This is a carousel with tiles that activate property listing cards. Use the previous and next buttons to navigate.
1/1
$470,000
This is a carousel with tiles that activate property listing cards. Use the previous and next buttons to navigate.
1/1
Property Description
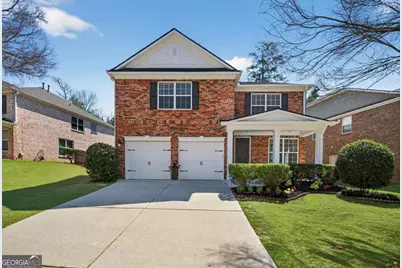
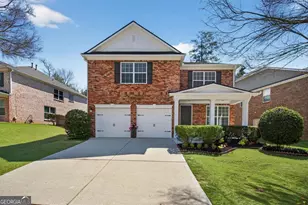
From the moment you arrive, this Smyrna home makes a statement. Solid three-sided brick construction, fresh paint inside and out, a brand-new roof, and beautifully landscaped grounds with a freshly painted fence - the curb appeal alone sets the tone for what's inside. At the heart of the home, a chef's kitchen commands attention - granite countertops, stainless steel appliances, double ovens, a pantry, abundant cabinetry, and an upgraded island that opens seamlessly to the cozy family room anchored by a gas fireplace. This is the kind of space that draws people in and keeps them there. The main level offers a full bedroom and bath - ideal for guests, multigenerational living, or a dedicated home office. Upstairs, the oversized owner's suite is a true retreat: generous in scale, serene in feel, with tree-lined backyard views, an expansive walk-in closet, and a spa-inspired bath featuring a soaking tub and tiled shower. Secondary bedrooms are equally impressive in size - no small rooms here. And the large bonus room is a standout space in its own right: bright, versatile, and beautiful enough to serve as a media room, playroom, home gym, or second living area. Out back, a private fenced yard with patio and paver walkway offers the perfect backdrop for morning coffee, evening entertaining, or letting the pets roam freely. Location seals the deal: walk to Riverline Park with its splash pad, soccer fields, and scenic trails, and enjoy an easy commute to the airport, Midtown, and the Perimeter. Smyrna has been consistently recognized by Money Magazine as one of the Top 50 Best Places to Live - and a home like this shows exactly why.
Full Property Details
Full Property Details for 5935 Sharp Dr SE
General
- Sold For: $470,000
- HOA FEE: $942
- Taxes: $2,676 (2025)
- Status: Closed
- Type: Single Family
- Source: GAMLS_Atlanta
- MLS ID: 10796669
- Added to Site: 145 day(s) ago
Interior
- Rooms/Areas: Family Room, Foyer, Laundry, Loft
- Interior Features: High Ceilings, In-Law Floorplan, Pull-Down Attic Stairs, Split Bedroom Plan, Walk-In Closet(s)
- Fireplace: Yes
- Number of Fireplaces: 1
- Fireplace(s): Factory Built, Gas Starter, Factory-Built, Gas Starter
- Appliances: Dishwasher, Disposal, Double Oven, Dryer, Electric Water Heater, Microwave, Refrigerator, Washer
Rooms
Bathrooms
- Total Bathrooms: 3
- Full Bathrooms: 3
- Upper Floor Baths: 2
- Upper - Full Baths: 2
- Main - Full Baths: 1
Bedrooms
- Total Bedrooms: 4
- Bedrooms Upper: 3
- Bedrooms-Up1: 3
- Bedrooms Main: 1
Other Rooms
- Kitchen: Breakfast Bar, Breakfast Room, Kitchen Island, Pantry
- Laundry: In Hall, Upper Level
Parking
- Parking Features: Attached, Garage, Garage Door Opener, Kitchen Level
Location
- County: Cobb
- Driving Directions: I-285 to S Cobb Drive. Turn towards Smyrna, Left on Highlands Pkwy, Left on Oakdale Rd, Right into Riverline Hill / Abatis Way, Left on Sharp Drive. House on the left.
School Information
- Elementary School: Harmony Leland
- Middle School: Lindley
- High School: Pebblebrook
Community
- Assoc. Fees Include: Reserve Fund
Heating & Cooling
- Cooling Type: Ceiling Fan(s), Central Air, Zoned
- Heating Type: Central, Forced Air, Natural Gas
Utilities
- Water/Sewer: Public Sewer
Structural Information
- Architectural Style: Brick 3 Side, Craftsman
- Construction Status: Resale
- Basement Desc.: None
- Roof: Composition
- Stories/Levels: Two
- Living Area: 3,095 Sq. Ft.
- Finished Total: 3,095 Sq. Ft.
- Finished Above Grnd: 3,095 Sq. Ft.
- Year Built: 2007
Lot Features
- Lot Size (Acres): 0.2
- Lot Size Range: .2
- Lot Size Source: Public Records
- Lot Description: Level, Private
Water Features
- Water Front Name: NONE
Financial Considerations
- Association Fee: Yes
- Association Fee: $942
- Tax Amount: $2,676
- Tax Year: 2025
Listing Courtesy of: Keller Williams Realty Atlanta North
Sold by Real Broker, LLC
Get Pre-Approved Today
Schools
Schools serving 5935 Sharp Dr SE
School District:Cobb County School District
| Name | Grades | Distance |
|---|---|---|
Clay-Harmony Leland Elementary School 6326 Factory Shoals Road Southwest, Mableton, GA 30126 | K-5 | 3.5 mi |
Betty Gray Middle School 1550 Pebble Brook Circle, Mableton, GA 30126 | 6- | 0.8 mi |
Pebblebrook High School 991 Old Alabama Road Southwest, Mableton, GA 30126 | 9-12 | 4.2 mi |
Disclaimer:
School attendance boundaries provided by ATTOM Data Solutions and are for reference only. Contact the school directly to verify enrollment eligibility.
Price & Sales History for 5935 Sharp Dr SE
Date
Details
Price
Change
Source
7/27/2026
Sold
$470,000
-1.05%
MLS
6/29/2026
Listed
$475,000
—
MLS
Disclaimer: Historical sales information is derived from public records provided by the county offices. Information is not guaranteed and should be independently verified.
5935 Sharp Drive SE, Smyrna, GA 30126 (MLS# 10796669) is a Single Family property that was sold at $470,000 on July 27, 2026. Want to learn more about 5935 Sharp Drive SE? Do you have questions about finding other Single Family real estate for sale in Smyrna? You can browse all Smyrna real estate or contact a Coldwell Banker agent to request more information.