This is a carousel with tiles that activate property listing cards. Use the previous and next buttons to navigate.
1/1
$1,437,500
This is a carousel with tiles that activate property listing cards. Use the previous and next buttons to navigate.
1/1
Property Description
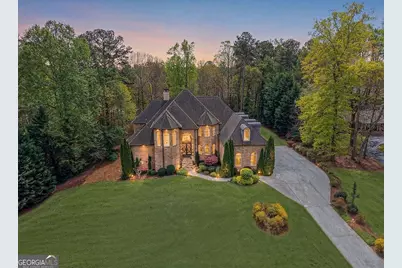
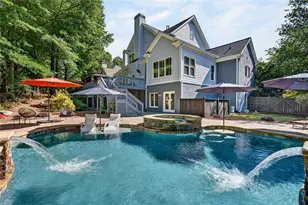
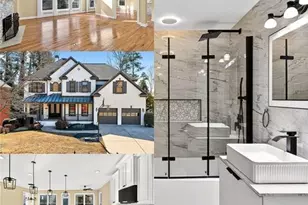
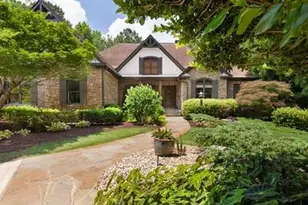
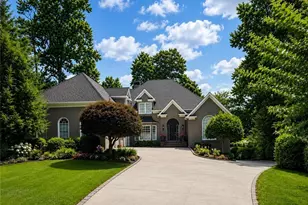
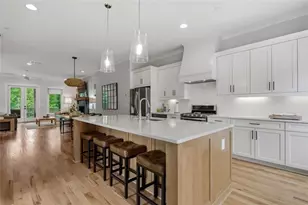
Featuring a new roof (June 2026) and new tankless water heater, this fully renovated one acre estate offers the perfect blend of refined living, grand scale, and thoughtfully designed multigenerational flexibility. Every detail has been carefully curated, creating a home that feels both sophisticated and effortlessly livable. A dramatic two story entry sets the tone, unfolding into expansive living spaces filled with natural light, soaring ceilings, and rich interior detail. Five fireplaces add warmth and presence throughout, while the elegant step-up formal dining room creates a refined setting for entertaining. Designer finishes, custom built-ins, and elevated craftsmanship define every space, and a sculptural spiral staircase serves as a stunning centerpiece. The kitchen is both beautiful and functional, showcasing quartzite countertops, a generous island, stainless steel appliances, and abundant workspace, all seamlessly connected to formal and casual living areas for effortless flow. The main level primary suite offers a true retreat, complete with dual fireplaces and a spa inspired bath designed to impress. Each level of the home provides its own private living experience, including a true primary suite on every floor- an ideal layout for extended family or guests. The fully finished terrace level is designed for exceptional living and entertaining, complete with coffered ceilings, two bedrooms, two full bathrooms, a full bar, wine cellar, dining area, game room, exercise room, and a dedicated home theater. Outdoor living is equally compelling, with a sprawling deck and patio overlooking serene, private surroundings, perfect for both intimate gatherings and large-scale entertaining. Additional upgrades, including laundry available on all three levels, enhance everyday convenience. With no HOA and a prime location just moments from the Silver Comet Trail, Historic Covered Bridge, and nearby parks and entertainment, this home delivers the rarest combination of luxury, space, and lifestyle flexibility.
Full Property Details
Full Property Details for 599 Concord Rd SW
General
- Sold For: $1,437,500
- Taxes: $10,373 (2025)
- Status: Closed
- Type: Single Family
- Source: GAMLS_Atlanta
- MLS ID: 10723371
- Added to Site: 100 day(s) ago
Interior
- Rooms/Areas: Exercise Room, Family Room, Game Room, Laundry, Media Room
- Interior Features: Bookcases, Double Vanity, Master On Main Level, Tray Ceiling(s), Walk-In Closet(s), Wet Bar, Wine Cellar
- Fireplace: Yes
- Number of Fireplaces: 5
- Fireplace(s): Basement, Family Room, Gas Log, Living Room, Master Bedroom, Basement, Family Room, Gas Log, Living Room, Master Bedroom
- Appliances: Dishwasher, Double Oven, Microwave, Refrigerator, Tankless Water Heater, Trash Compactor
Rooms
Bathrooms
- Total Bathrooms: 7
- Full Bathrooms: 6
- Half Bathrooms: 1
- Upper Floor Baths: 2
- Upper - Full Baths: 2
- Main - Full Baths: 2
- Main - 1/2 Baths: 1
- Lower - Full Baths: 2
Bedrooms
- Total Bedrooms: 8
- Bedrooms Upper: 5
- Bedrooms Lower: 2
- Bedrooms-Up1: 5
- Bedrooms Main: 1
- Bedrooms-Dn1: 2
Other Rooms
- Kitchen: Breakfast Area, Kitchen Island, Walk-In Pantry
- Laundry: In Basement, Upper Level
Parking
- Parking Features: Attached, Garage, Garage Door Opener, Kitchen Level, Side/Rear Entrance
Location
- County: Cobb
- Driving Directions: From East West Connector turn S onto Hicks Rd, 1M turn left onto Concord Rd, travel .4M and the house will be on the right, one house past Oakland Terrace.
School Information
- Elementary School: Russell
- Middle School: Floyd
- High School: South Cobb
Community
- Assoc. Fees Include: None
Heating & Cooling
- Cooling Type: Ceiling Fan(s), Central Air, Zoned
- Heating Type: Central, Zoned
Utilities
- Water/Sewer: Septic Tank
Structural Information
- Architectural Style: Brick 3 Side, European, French Provincial
- Construction Status: Resale
- Basement: Yes
- Basement Desc.: Finished Bath, Exterior Entry, Finished, Full
- Roof: Composition
- Stories/Levels: Three Or More
- Living Area: 8,838 Sq. Ft.
- Finished Total: 8,838 Sq. Ft.
- Finished Above Grnd: 6,149 Sq. Ft.
- Finished Below Grnd: 2,689 Sq. Ft.
- Year Built: 2007
Lot Features
- Lot Size (Acres): 0.98
- Lot Size Range: .98
- Lot Size Source: Public Records
- Lot Description: Level, Private
Water Features
- Water Front Name: NONE
Financial Considerations
- Tax Amount: $10,373
- Tax Year: 2025
Listing Courtesy of: Mark Spain Real Estate
Sold by JNL Smart Realty

Get Pre-Approved Today
Schools
Schools serving 599 Concord Rd SW
School District:Cobb County School District
| Name | Grades | Distance |
|---|---|---|
Russell Elementary School, Smyrna, GA 3920 South Hurt Road Southwest, Smyrna, GA 30082 | K-5 | 0.9 mi |
Floyd Middle School 4803 Floyd Road Southwest, Mableton, GA 30126 | 6-8 | 0.5 mi |
South Cobb High School 1920 Clay Road Southwest, Austell, GA 30106 | 9-12 | 2.4 mi |
Disclaimer:
School attendance boundaries provided by ATTOM Data Solutions and are for reference only. Contact the school directly to verify enrollment eligibility.
Price & Sales History for 599 Concord Rd SW
Date
Details
Price
Change
Source
7/10/2026
Sold
$1,437,500
-2.54%
MLS
6/02/2026
Price Reduced
$1,475,000
-1.67%
MLS
4/02/2026
Listed
$1,500,000
—
MLS
Disclaimer: Historical sales information is derived from public records provided by the county offices. Information is not guaranteed and should be independently verified.
599 Concord Road SW, Smyrna, GA 30082 (MLS# 10723371) is a Single Family property that was sold at $1,437,500 on July 10, 2026. Want to learn more about 599 Concord Road SW? Do you have questions about finding other Single Family real estate for sale in Smyrna? You can browse all Smyrna real estate or contact a Coldwell Banker agent to request more information.