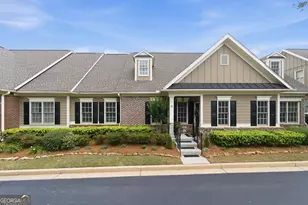
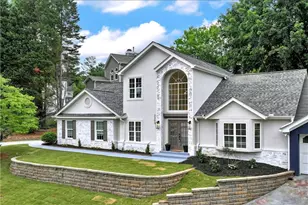
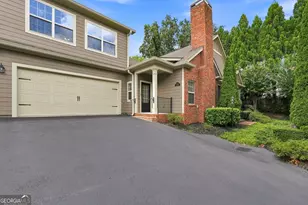
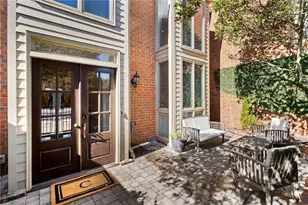
This is a carousel with tiles that activate property listing cards. Use the previous and next buttons to navigate.
1/1
$488,000
This is a carousel with tiles that activate property listing cards. Use the previous and next buttons to navigate.
1/1
Property Description
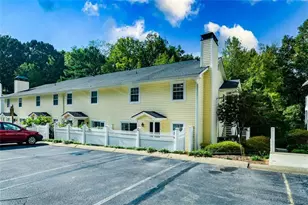
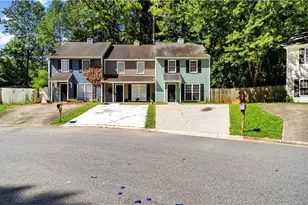
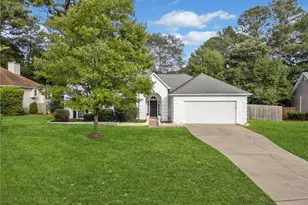
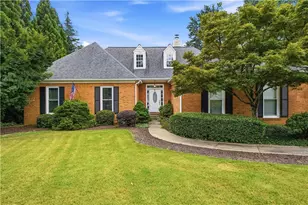
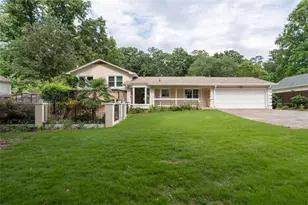
Beautifully updated home featuring one of the largest floor plans in the community and designed for comfort and functionality. This meticulously maintained property offers an inviting open-concept layout with rich hardwood floors that flow throughout the main living spaces, creating the perfect setting for both everyday living and entertaining. The well-appointed kitchen showcases cream-painted cabinetry with elegant glass-front doors, opening seamlessly to spacious living and dining areas. A versatile sitting room or office provides flexible space for work or relaxation. The primary suite on the main level serves as a private retreat with a renovated master bath and generous closet space, There is a guest bedroom with an en-suite bath on the main floor with a large walk in closet and offers ideal privacy for visitors. A stylishly updated half bath adds additional convenience. Upstairs, you'll find a spacious second level featuring a guest bedroom, full bath, and an oversized flex or recreation room, perfect for media space, hobbies, or additional living. Exceptional storage is provided with a huge walk-in attic space. Enjoy year-round outdoor living on the screened porch, ideal for relaxing or entertaining guests. Community amenities enhance the lifestyle with two pools, clubhouses, tennis courts, and a playground, offering activities and social opportunities for residents. Ideally located for an active and connected lifestyle, this home is just minutes from shopping, dining, and outdoor recreation including the scenic Silver Comet Trail. Commuters will appreciate easy access to I-285 and I-75, with vibrant entertainment and dining only a short drive away at The Battery Atlanta - approximately 15 minutes from your doorstep.
Full Property Details
Full Property Details for 625 Aunt Lucy Ln #41
General
- Sold For: $488,000
- HOA FEE: $5,700
- Taxes: $1,443 (2025)
- Status: Closed
- Type: Condo
- Source: GAMLS_Atlanta
- MLS ID: 10771411
- Added to Site: 138 day(s) ago
Interior
- Rooms/Areas: Bonus Room, Family Room, Game Room, Great Room, Office, Other
- Interior Features: Expandable Attic, Bookcases, Double Vanity, Other, Tile Bath, Walk-In Closet(s), Whirlpool Tub
- Fireplace: Yes
- Number of Fireplaces: 1
- Fireplace(s): Factory Built, Family Room, Gas Log, Other, Factory-Built, Family Room, Gas Log, Other
- Appliances: Dishwasher, Disposal, Microwave, Other, Refrigerator
Rooms
Bathrooms
- Total Bathrooms: 4
- Full Bathrooms: 3
- Half Bathrooms: 1
- Upper Floor Baths: 1
- Upper - Full Baths: 1
- Main - Full Baths: 2
- Main - 1/2 Baths: 1
Bedrooms
- Total Bedrooms: 3
- Bedrooms Upper: 1
- Bedrooms-Up1: 1
- Bedrooms Main: 2
Other Rooms
- Kitchen: Breakfast Bar, Pantry, Solid-Surface Counters
- Laundry: Other
Additional Information
- Shared Pool: Yes
- Tennis: Yes
Parking
- Parking Features: Attached, Garage, Kitchen Level
Location
- County: Cobb
- Driving Directions: I-285 to North on Atlanta Road; Turn Left at 2nd Traffic Light on Cumberland Parkway (E/W Connector). 3.5 miles turn Right at the Traffic Light onto Felton Hill Road and Barnes Mill. Right at Stop sign, straight ahead into the Magnolias. Continue to the center of the neighborhood to #41 on the left.
School Information
- Elementary School: Russell
- Middle School: Floyd
- High School: South Cobb
Community
- Assoc. Fees Include: Maintenance Grounds, Other, Pest Control, Swimming, Tennis, Trash, Water
Heating & Cooling
- Cooling Type: Ceiling Fan(s), Central Air, Electric, Zoned
- Heating Type: Central, Natural Gas, Zoned
Utilities
- Water/Sewer: Public Sewer
Structural Information
- Architectural Style: Other, Traditional
- Construction Status: Resale
- Basement Desc.: None
- Roof: Composition
- Stories/Levels: Two
- Living Area: 3,000 Sq. Ft.
- Finished Total: 3,000 Sq. Ft.
- Finished Above Grnd: 3,000 Sq. Ft.
- Year Built: 2006
Lot Features
- Lot Size (Acres): 0.04
- Lot Size Range: .04
- Lot Size Source: Public Records
- Land Lease Avail: Yes
- Lot Description: Level, Other
Financial Considerations
- Association Fee: Yes
- Association Fee: $5,700
- Tax Amount: $1,443
- Tax Year: 2025
Disclosures and Reports
- Special Conditions: Other
- Section: 2
- Lot Number: 48 & 97
- Block/Lot/Section: 2
Listing Courtesy of: Keller Williams Realty Cityside
Sold by Keller Williams Realty

Get Pre-Approved Today
Schools
Schools serving 625 Aunt Lucy Ln #41
School District:Cobb County School District
| Name | Grades | Distance |
|---|---|---|
Russell Elementary School, Smyrna, GA 3920 South Hurt Road Southwest, Smyrna, GA 30082 | K-5 | 0.2 mi |
Floyd Middle School 4803 Floyd Road Southwest, Mableton, GA 30126 | 6-8 | 1.3 mi |
South Cobb High School 1920 Clay Road Southwest, Austell, GA 30106 | 9-12 | 2.8 mi |
Disclaimer:
School attendance boundaries provided by ATTOM Data Solutions and are for reference only. Contact the school directly to verify enrollment eligibility.
Price & Sales History for 625 Aunt Lucy Ln #41
Date
Details
Price
Change
Source
8/31/2026
Sold
$488,000
-1.56%
MLS
6/09/2026
Price Reduced
$495,750
-0.85%
MLS
5/26/2026
Listed
$500,000
—
MLS
Disclaimer: Historical sales information is derived from public records provided by the county offices. Information is not guaranteed and should be independently verified.
625 Aunt Lucy Lane #41, Smyrna, GA 30082 (MLS# 10771411) is a Condo property that was sold at $488,000 on August 31, 2026. Want to learn more about 625 Aunt Lucy Lane #41? Do you have questions about finding other Condo real estate for sale in Smyrna? You can browse all Smyrna real estate or contact a Coldwell Banker agent to request more information.