This is a carousel with tiles that activate property listing cards. Use the previous and next buttons to navigate.
1/1
$545,000
This is a carousel with tiles that activate property listing cards. Use the previous and next buttons to navigate.
1/1
Property Description
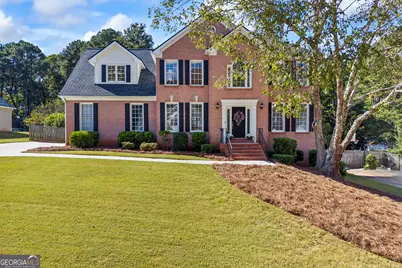
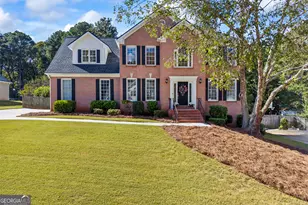
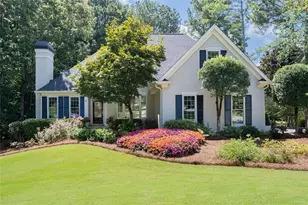
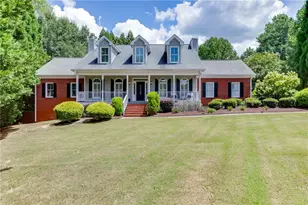
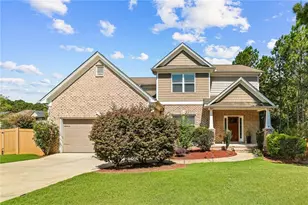
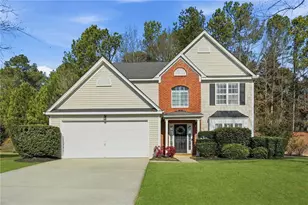
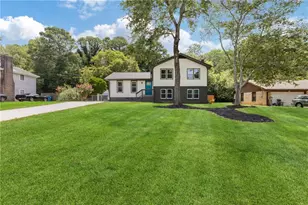
WOW, WOW,WOW!!! Sellers will contribute $10,000.00 towards flooring, decorators allowance , or to buy down your rate! PRICE BELOW CURRENT APPRAISED VALUE! Appraisal is available in additional documents. Discover this stunning 4-bedroom, 3.5-bath home perfectly designed for comfort and enjoyment. The main level features a separate living room, den/office area, and a formal dining room, ideal for both everyday living and gatherings. The eat-in kitchen shines with granite countertops, stainless steel appliances, and ample cabinetry for storage. Upstairs you will enjoy this newer refinished owners' retreat bathroom with ample space, Each bedroom has plenty of space for those needing extra room. The bonus room completes this upstairs with room for an additional office, space for extra belongings or a great game room. The possibilities are endless. Head downstairs to a fully finished basement complete with a wet bar area complete with a stand alone ice maker, full bath, game area, and additional living space-perfect for movie nights or hosting guests. Step outside to enjoy the screened-in porch overlooking your large, in-ground swimming pool and private backyard oasis. This home has been meticulously maintained, featuring a newer roof and sits within the highly sought-after Brookwood School District. When using DeAnn Ellis Team and Element Home Loans the lender will contribute up to $2500 in closing cost.
Full Property Details
Full Property Details for 1845 Lisa Springs Dr
General
- Sold For: $545,000
- Taxes: $5,485 (24)
- Status: Closed
- Type: Single Family
- Source: GAMLS_Atlanta
- MLS ID: 10624684
- Added to Site: 265 day(s) ago
Interior
- Rooms/Areas: Bonus Room, Den, Laundry, Office
- Interior Features: Double Vanity, High Ceilings, Other, Separate Shower, Tile Bath, Walk-In Closet(s), Whirlpool Tub
- Fireplace: Yes
- Number of Fireplaces: 1
- Fireplace(s): Factory Built, Gas Log, Gas Starter, Living Room, Factory-Built, Gas Log, Gas Starter, Living Room
- Appliances: Dishwasher, Dryer, Gas Water Heater, Ice Maker, Microwave, Oven/Range (Combo), Refrigerator, Stainless Steel Appliance(s), Washer
Rooms
Bathrooms
- Total Bathrooms: 4
- Full Bathrooms: 3
- Half Bathrooms: 1
- Upper Floor Baths: 2
- Upper - Full Baths: 2
- Main - 1/2 Baths: 1
- Lower - Full Baths: 1
Bedrooms
- Total Bedrooms: 4
- Bedrooms Upper: 4
- Bedrooms-Up1: 4
Other Rooms
- Kitchen: Breakfast Area, Kitchen Island, Solid-Surface Counters
- Laundry: Other
Additional Information
- Pool: Yes
- Pool Description: In Ground, Salt Water
Parking
- Parking Features: Attached, Garage, Garage Door Opener, Kitchen Level, Side/Rear Entrance
Location
- County: Gwinnett
- Driving Directions: GPS FRIENDLY
School Information
- Elementary School: Brookwood
- Middle School: Alton C Crews
- High School: Brookwood
Community
- Assoc. Fees Include: None
Heating & Cooling
- Cooling Type: Ceiling Fan(s), Heat Pump, Zoned
- Heating Type: Central, Zoned
Utilities
- Water/Sewer: Septic Tank
Structural Information
- Architectural Style: Brick Front, Other
- Construction Status: Resale
- Basement: Yes
- Basement Desc.: Finished Bath, Exterior Entry, Finished, Full
- Roof: Composition
- Stories/Levels: Two
- Living Area: 3,700 Sq. Ft.
- Finished Total: 3,700 Sq. Ft.
- Finished Above Grnd: 2,562 Sq. Ft.
- Finished Below Grnd: 1,138 Sq. Ft.
- Year Built: 1994
Lot Features
- Lot Size (Acres): 0.59
- Lot Size Range: .59
- Lot Size Source: Public Records
- Lot Description: Private
Financial Considerations
- Tax Amount: $5,485.62
- Tax Year: 24
Disclosures and Reports
- Lot Number: 68
Listing Courtesy of: Southern Sunset Realty Group
Sold by Non-Mls Company

Get Pre-Approved Today
Schools
Schools serving 1845 Lisa Springs Dr
School District:Gwinnett County School District
| Name | Grades | Distance |
|---|---|---|
Brookwood Elementary School, Snellville, GA 1330 Holly Brook Road Southwest, Snellville, GA 30078 | K-5 | 1.3 mi |
Alton C. Crews Middle School 1000 Old Snellville Highway, Lawrenceville, GA 30044 | 6-8 | 3.7 mi |
Brookwood High School 1255 Dogwood Road Southwest, Snellville, GA 30078 | 9-12 | 1.5 mi |
Disclaimer:
School attendance boundaries provided by ATTOM Data Solutions and are for reference only. Contact the school directly to verify enrollment eligibility.
Price & Sales History for 1845 Lisa Springs Dr
Date
Details
Price
Change
Source
4/09/2026
Sold
$545,000
-5.87%
MLS
2/20/2026
Price Reduced
$579,000
-1.7%
MLS
12/29/2025
Price Reduced
$589,000
-3.12%
MLS
12/18/2025
Price Reduced
$607,999
—
MLS
11/03/2025
Price Reduced
$608,000
-1.94%
MLS
10/13/2025
Listed
$620,000
—
MLS
Disclaimer: Historical sales information is derived from public records provided by the county offices. Information is not guaranteed and should be independently verified.
1845 Lisa Springs Drive, Snellville, GA 30078 (MLS# 10624684) is a Single Family property that was sold at $545,000 on April 09, 2026. Want to learn more about 1845 Lisa Springs Drive? Do you have questions about finding other Single Family real estate for sale in Snellville? You can browse all Snellville real estate or contact a Coldwell Banker agent to request more information.