This is a carousel with tiles that activate property listing cards. Use the previous and next buttons to navigate.
1/1
$463,000
This is a carousel with tiles that activate property listing cards. Use the previous and next buttons to navigate.
1/1
Property Description
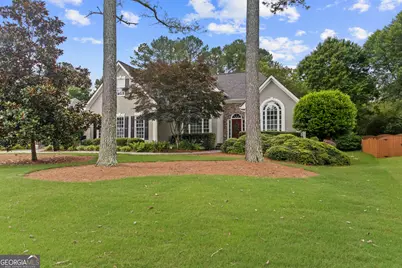
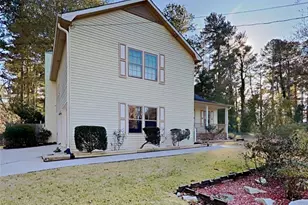
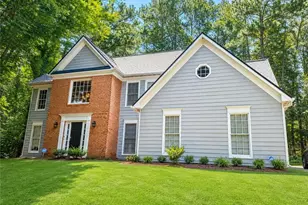
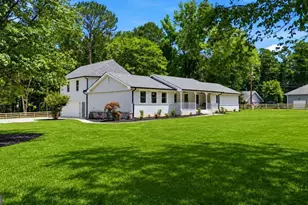
Welcome home to this beautifully maintained ranch in the highly sought-after Grayson School District! Lovingly cared for by its original owner, this spacious home offers the perfect blend of comfort, functionality, and timeless appeal. The main level features three bedrooms and two full baths in a desirable split-bedroom floor plan, along with hardwood flooring throughout the main living areas. Just off the foyer, you'll find a versatile flex room that can serve as a formal living room, home office, playroom, or whatever best suits your lifestyle. A formal dining room provides the perfect setting for holiday gatherings, dinner parties, and special occasions. The inviting family room is centered around a stunning stacked stone fireplace with a gas starter, creating the perfect focal point for gathering with family and friends and enjoying cozy winter evenings. The family room flows seamlessly into the kitchen, where you'll find solid surface countertops, stainless steel appliances, a large walk-in pantry, and a charming breakfast area surrounded by windows that fill the space with natural light. The breakfast area leads directly into the bright and airy sunroom, creating the perfect spot to enjoy your morning coffee while overlooking the beautifully landscaped backyard. The sunroom provides additional living space for relaxing, reading, or showcasing your favorite plants and opens to a spacious deck, ideal for entertaining guests or enjoying peaceful mornings and evenings outdoors. The spacious primary suite offers a private retreat with a luxurious bath featuring double vanities, a separate soaking tub, tile shower, and both his-and-her walk-in closets. Two additional bedrooms and a full bath are located on the opposite side of the home, providing privacy for family and guests. Upstairs, you'll find an additional bedroom and full bath, offering the perfect retreat for teenagers, guests, or a private home office. The home also features a two-car side-entry garage, plus a detached two-car garage with unfinished space above, providing endless possibilities for storage, a workshop, hobby room, home gym, or future finished living space. Situated on a quiet cul-de-sac in a small neighborhood, this home offers convenience to shopping, dining, parks, and major commuter routes. Recently painted and exceptionally well maintained, this home is truly a blank canvas ready for its next owner to make it their own. Designed with both everyday living and entertaining in mind, this home offers multiple gathering spaces inside and out, making it the perfect place to host family celebrations, holiday events, and backyard get-togethers for years to come. Don't miss this rare opportunity to own a one-owner home with flexible living spaces, beautiful outdoor areas, and an unbeatable location!
Full Property Details
Full Property Details for 2175 Rosie Ln
General
- Sold For: $463,000
- HOA FEE: $210
- Taxes: $4,719 (2025)
- Status: Closed
- Type: Single Family
- Source: GAMLS_Atlanta
- MLS ID: 10786348
- Added to Site: 26 day(s) ago
Interior
- Rooms/Areas: Bonus Room, Foyer, Laundry, Sun Room
- Interior Features: High Ceilings, Master On Main Level, Split Bedroom Plan
- Fireplace: Yes
- Number of Fireplaces: 1
- Fireplace(s): Family Room, Gas Starter, Family Room, Gas Starter
- Appliances: Dishwasher, Gas Water Heater, Microwave, Refrigerator
Rooms
Bathrooms
- Total Bathrooms: 3
- Full Bathrooms: 3
- Upper Floor Baths: 1
- Upper - Full Baths: 1
- Main - Full Baths: 2
Bedrooms
- Total Bedrooms: 4
- Bedrooms Upper: 1
- Bedrooms-Up1: 1
- Bedrooms Main: 3
Other Rooms
- Kitchen: Breakfast Area, Pantry, Solid-Surface Counters, Walk-In Pantry
- Laundry: In Hall
Parking
- Parking Features: Attached, Detached, Garage, Garage Door Opener, Kitchen Level, Side/Rear Entrance
Location
- County: Gwinnett
- Driving Directions: GPS
School Information
- Elementary School: Pharr
- Middle School: Couch
- High School: Grayson
Community
- Assoc. Fees Include: None
Heating & Cooling
- Cooling Type: Central Air
- Heating Type: Central, Natural Gas
Utilities
- Water/Sewer: Septic Tank
Structural Information
- Architectural Style: Ranch, Traditional
- Construction Status: Resale
- Basement Desc.: Crawl Space
- Roof: Composition
- Stories/Levels: One and One Half
- Living Area: 2,567 Sq. Ft.
- Finished Total: 2,567 Sq. Ft.
- Finished Above Grnd: 2,567 Sq. Ft.
- Year Built: 1996
Lot Features
- Lot Size (Acres): 0.54
- Lot Size Range: .54
- Lot Size Source: Public Records
- Lot Description: Private
Water Features
- Water Front Name: NONE
Financial Considerations
- Association Fee: Yes
- Association Fee: $210
- Tax Amount: $4,719
- Tax Year: 2025
Disclosures and Reports
- Section: GWINN
- Block: B
- Lot Number: 71
- Block/Lot/Section: GWINN
Listing Courtesy of: Keller Williams Realty Atl. Partners
Sold by Mark Spain Real Estate

Get Pre-Approved Today
Schools
Schools serving 2175 Rosie Ln
School District:Gwinnett County School District
| Name | Grades | Distance |
|---|---|---|
Pharr Elementary School 1500 North Rd, Snellville, GA 30078 | K-5 | 1.2 mi |
Couch Middle School 1777 Grayson Highway, Grayson, GA 30017 | 6-8 | 2.3 mi |
Grayson High School 50 Hope Hollow Road, Loganville, GA 30052 | 9-12 | 4.1 mi |
Disclaimer:
School attendance boundaries provided by ATTOM Data Solutions and are for reference only. Contact the school directly to verify enrollment eligibility.
Price & Sales History for 2175 Rosie Ln
Date
Details
Price
Change
Source
7/07/2026
Sold
$463,000
-2.53%
MLS
6/15/2026
Listed
$475,000
—
MLS
Disclaimer: Historical sales information is derived from public records provided by the county offices. Information is not guaranteed and should be independently verified.
2175 Rosie Lane, Snellville, GA 30078 (MLS# 10786348) is a Single Family property that was sold at $463,000 on July 07, 2026. Want to learn more about 2175 Rosie Lane? Do you have questions about finding other Single Family real estate for sale in Snellville? You can browse all Snellville real estate or contact a Coldwell Banker agent to request more information.