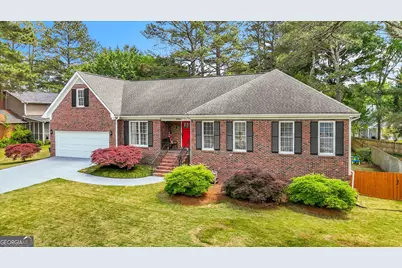
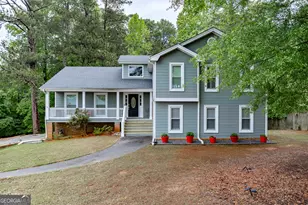
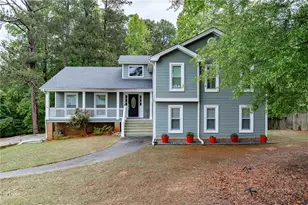
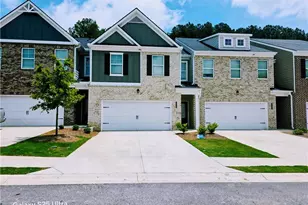
This is a carousel with tiles that activate property listing cards. Use the previous and next buttons to navigate.
1/1
$430,000
This is a carousel with tiles that activate property listing cards. Use the previous and next buttons to navigate.
1/1
Property Description
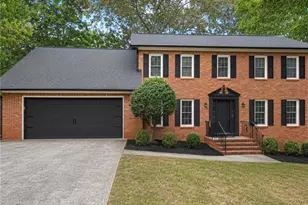
Meticulously maintained and thoughtfully designed, this expansive and modern 4-bedroom, plus a bonus room, 3-bath residence offers exceptional versatility and move-in-ready comfort. Situated on a full basement, the home features a professionally designed in-home workshop and a rare, fully private upper-level in-law suite-perfect for multigenerational living, guest accommodations, or potential rental/Airbnb income. The main level showcases a spacious living room highlighted by exposed barn beams, rich bamboo flooring, and a cozy fireplace, seamlessly flowing into a formal dining area ideal for entertaining. The gourmet kitchen is both functional and elegant, appointed with shaker-style cabinetry with pull-out shelving, granite countertops, a striking solid walnut island, and a sunlit bay window breakfast nook. Just off the kitchen, a dedicated laundry room provides access to the upper-level suite, which includes its own kitchen, full bath, bedroom, living area, and separate climate control for ultimate privacy and independence. The owner's suite on the main level is a true retreat, featuring a tray ceiling, designer chandelier, and a fully renovated spa-inspired bath complete with a custom tile shower, dual vanities, and a spacious walk-in closet. The 2nd and 3rd generously sized bedrooms share a well-appointed full bath. An elegant open staircase leads to the finished basement, where a versatile bonus room offers flexibility as a home office, media room, or potential fifth bedroom. This level also provides private interior access to a large, climate-controlled workshop equipped with electrical, insulation, and custom-built-ins. Outdoor living is equally impressive, featuring an extended rear deck with a pergola and a dedicated natural gas line for grilling, all overlooking a fenced backyard with a level lawn and children's play area. Mature trees and open green space create a tranquil setting ideal for both relaxation and entertaining. The front yard is beautifully landscaped with mature Japanese maples, while a long driveway enhances both curb appeal and functionality. Conveniently located near Highway 78 and Scenic Highway 124, this home offers easy access to premier dining, shopping, and everyday conveniences. This is a rare opportunity to own a property that seamlessly blends thoughtful design, flexible living spaces, income potential, and an exceptional location. CLICK TO WATCH THE VIRTUAL TOUR, then schedule your private tour today and experience all that this remarkable home has to offer. A SELLER CONCESSION OF $10K IS AVAILABLE TO BUYERS WHO MAKE OFFERS AT THE FULL ASKING PRICE!
Full Property Details
Full Property Details for 2884 Overwood Ln
General
- Sold For: $430,000
- HOA FEE: $550
- Taxes: $1,790 (2025)
- Status: Closed
- Type: Single Family
- Source: GAMLS_Atlanta
- MLS ID: 10742621
- Added to Site: 77 day(s) ago
Interior
- Rooms/Areas: Bonus Room, Den, Game Room, Media Room, Office
- Interior Features: Beamed Ceilings, Double Vanity, Tray Ceiling(s), High Ceilings, Tile Bath
- Fireplace: Yes
- Number of Fireplaces: 1
- Fireplace(s): Family Room, Family Room
- Appliances: Dishwasher, Disposal, Gas Water Heater, Refrigerator, Oven/Range (Combo), Stainless Steel Appliance(s)
Rooms
Bathrooms
- Total Bathrooms: 3
- Full Bathrooms: 3
- Upper Floor Baths: 1
- Upper - Full Baths: 1
- Main - Full Baths: 2
Bedrooms
- Total Bedrooms: 5
- Bedrooms Upper: 1
- Bedrooms Lower: 1
- Bedrooms-Up1: 1
- Bedrooms Main: 3
- Bedrooms-Dn1: 1
Other Rooms
- Kitchen: Breakfast Room, Kitchen Island, Pantry
- Laundry: Other
Parking
- Parking Features: Attached, Garage Door Opener
Location
- County: Gwinnett
- Driving Directions: Use GPS
School Information
- Elementary School: Magill
- Middle School: Grace Snell
- High School: South Gwinnett
Community
- Assoc. Fees Include: Maintenance Grounds
Heating & Cooling
- Cooling Type: Central Air, Ceiling Fan(s), Electric
- Heating Type: Forced Air, Central, Heat Pump, Natural Gas
Utilities
- Water/Sewer: Public Sewer
Structural Information
- Architectural Style: Traditional
- Construction Status: Resale
- Basement: Yes
- Basement Desc.: Exterior Entry, Full, Interior Entry
- Roof: Other
- Stories/Levels: Three Or More
- Living Area: 3,372 Sq. Ft.
- Finished Total: 3,372 Sq. Ft.
- Finished Above Grnd: 2,780 Sq. Ft.
- Finished Below Grnd: 592 Sq. Ft.
- Unfin. Below Grnd: 1,100 Sq. Ft.
- Year Built: 1986
Lot Features
- Lot Size (Acres): 0.33
- Lot Size Range: .33
- Lot Size Source: Owner
- Lot Description: Level, Private
Financial Considerations
- Association Fee: Yes
- Association Fee: $550
- Tax Amount: $1,790
- Tax Year: 2025
Disclosures and Reports
- Block: C
Listing Courtesy of: Virtual Properties Realty.com
Sold by HomeSmart

Get Pre-Approved Today
Schools
Schools serving 2884 Overwood Ln
School District:Gwinnett County School District
| Name | Grades | Distance |
|---|---|---|
Magill Elementary School 3900 Brushy Fork Road Southwest, Loganville, GA 30052 | K-5 | 2.2 mi |
Grace Snell Middle School 3800 Brushy Fork Road Southwest, Loganville, GA 30052 | 6-8 | 2.1 mi |
South Gwinnett High School 2288 Main Street East, Snellville, GA 30078 | 9-12 | 2 mi |
Disclaimer:
School attendance boundaries provided by ATTOM Data Solutions and are for reference only. Contact the school directly to verify enrollment eligibility.
Price & Sales History for 2884 Overwood Ln
Date
Details
Price
Change
Source
7/06/2026
Sold
$430,000
-3.35%
MLS
5/01/2026
Listed
$444,900
—
MLS
Disclaimer: Historical sales information is derived from public records provided by the county offices. Information is not guaranteed and should be independently verified.
2884 Overwood Lane, Snellville, GA 30078 (MLS# 10742621) is a Single Family property that was sold at $430,000 on July 06, 2026. Want to learn more about 2884 Overwood Lane? Do you have questions about finding other Single Family real estate for sale in Snellville? You can browse all Snellville real estate or contact a Coldwell Banker agent to request more information.