This is a carousel with tiles that activate property listing cards. Use the previous and next buttons to navigate.
1/1
$435,000
This is a carousel with tiles that activate property listing cards. Use the previous and next buttons to navigate.
1/1
Property Description
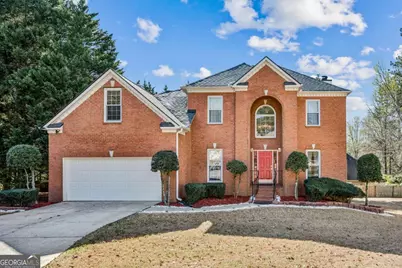
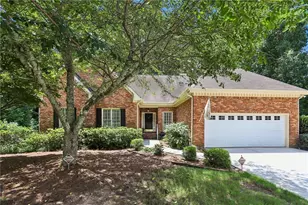
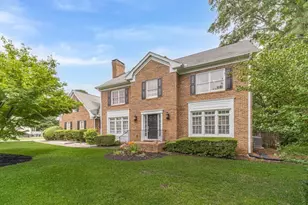
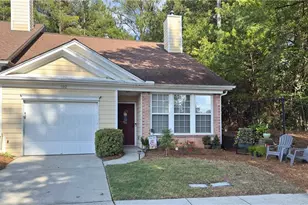
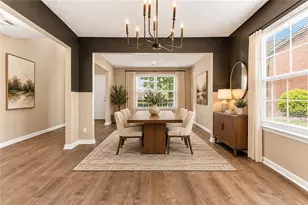
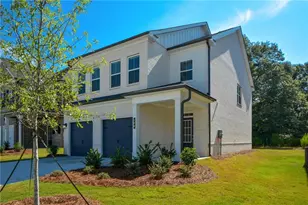
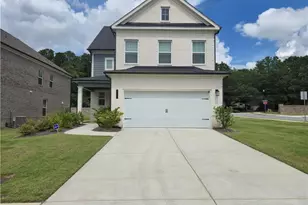
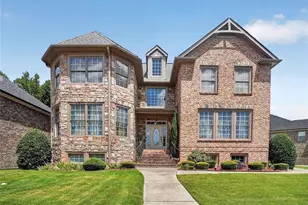
This beautifully maintained home with excellent curb appeal offers space, thoughtful upgrades, and exceptional functionality across three finished levels, all ideally situated at the end of a quiet cul-de-sac. A grand two-story foyer with an elegant chandelier creates a striking first impression as you enter. The main level features hardwood flooring throughout, complemented by marble flooring in select areas including the kitchen, bathrooms, and entry hall, adding both durability and timeless style. Designed for comfortable living and entertaining, the main level includes a kitchen that opens to the family room with a cozy fireplace, along with a separate living room and formal dining room for gatherings and special occasions. The kitchen features granite countertops, a breakfast bar, a convenient built-in desk area for managing daily tasks or working from home, and ample cabinet space. Upstairs, all four generously sized bedrooms are located on the upper level, providing privacy and convenience. The primary suite serves as a relaxing retreat with a jetted soaking tub, separate vanities, and dual walk-in closets. One of the extra-large secondary bedrooms offers flexibility as a potential in-law suite, guest retreat, or bonus living space. The finished basement includes a full bath and expansive space ideal for entertaining, recreation, and a dedicated fitness room. Outdoor living is equally impressive with a Trex deck featuring an under-deck system with recessed lighting, creating a comfortable patio area below. Additional highlights include Pella replacement windows, foam attic insulation, architectural-grade roof shingles, brick front with HardiePlank siding, and a whole-home sound system with speakers on the deck and patio. The well-equipped garage includes a built-in workbench, cabinetry, and overhead storage-perfect for a handyman or hobbyist.
Full Property Details
Full Property Details for 3401 Longfield Dr
General
- Sold For: $435,000
- Taxes: $4,927 (2025)
- Status: Closed
- Type: Single Family
- Source: GAMLS_Atlanta
- MLS ID: 10786667
- Added to Site: 110 day(s) ago
Interior
- Rooms/Areas: Exercise Room, Family Room, Laundry, Media Room
- Interior Features: Double Vanity, High Ceilings, Roommate Plan, Tray Ceiling(s), Walk-In Closet(s)
- Fireplace: Yes
- Number of Fireplaces: 1
- Fireplace(s): Family Room, Gas Log, Gas Starter, Family Room, Gas Log, Gas Starter
- Appliances: Dishwasher, Disposal, Dryer, Gas Water Heater, Microwave, Refrigerator, Washer
Rooms
Bathrooms
- Total Bathrooms: 4
- Full Bathrooms: 3
- Half Bathrooms: 1
- Upper Floor Baths: 2
- Upper - Full Baths: 2
- Main - 1/2 Baths: 1
- Lower - Full Baths: 1
Bedrooms
- Total Bedrooms: 4
- Bedrooms Upper: 4
- Bedrooms-Up1: 4
Other Rooms
- Kitchen: Breakfast Area, Breakfast Bar, Breakfast Room, Kitchen Island, Pantry
- Laundry: In Mud Room
Exterior
- Exterior Features: Balcony
Parking
- Parking Features: Attached, Garage, Garage Door Opener, Kitchen Level
Location
- County: Gwinnett
- Driving Directions: Use GPS
School Information
- Elementary School: Norton
- Middle School: Snellville
- High School: South Gwinnett
Community
- Assoc. Fees Include: None
Heating & Cooling
- Cooling Type: Ceiling Fan(s), Central Air, Electric, Zoned
- Heating Type: Central, Forced Air, Natural Gas, Zoned
Utilities
- Water/Sewer: Public Sewer
Structural Information
- Architectural Style: Brick Front, Traditional
- Construction Status: Resale
- Basement Desc.: Finished Bath, Daylight, Exterior Entry, Finished, Interior Entry
- Roof: Composition
- Stories/Levels: Three Or More
- Living Area: 3,891 Sq. Ft.
- Finished Total: 3,891 Sq. Ft.
- Finished Above Grnd: 2,871 Sq. Ft.
- Finished Below Grnd: 1,020 Sq. Ft.
- Year Built: 1992
Lot Features
- Lot Size (Acres): 0.3
- Lot Size Range: .3
- Lot Size Source: Public Records
- Lot Description: Cul-De-Sac, Level
Water Features
- Water Front Name: NONE
Financial Considerations
- Association Fee: Yes
- Tax Amount: $4,927
- Tax Year: 2025
Disclosures and Reports
- Block: C
Listing Courtesy of: Compass
Sold by Virtual Properties Realty.com

Get Pre-Approved Today
Schools
Schools serving 3401 Longfield Dr
School District:Gwinnett County School District
| Name | Grades | Distance |
|---|---|---|
Norton Elementary School 3050 Xavier Ray Court, Snellville, GA 30039 | PK-5 | 1.2 mi |
Snellville Middle School 3155 Pate Road, Snellville, GA 30078 | 6-8 | 0.6 mi |
South Gwinnett High School 2288 Main Street East, Snellville, GA 30078 | 9-12 | 1.9 mi |
Disclaimer:
School attendance boundaries provided by ATTOM Data Solutions and are for reference only. Contact the school directly to verify enrollment eligibility.
Price & Sales History for 3401 Longfield Dr
Date
Details
Price
Change
Source
9/23/2026
Sold
$435,000
-5.23%
MLS
6/20/2026
Listed
$459,000
—
MLS
Disclaimer: Historical sales information is derived from public records provided by the county offices. Information is not guaranteed and should be independently verified.
3401 Longfield Drive, Snellville, GA 30039 (MLS# 10786667) is a Single Family property that was sold at $435,000 on September 23, 2026. Want to learn more about 3401 Longfield Drive? Do you have questions about finding other Single Family real estate for sale in Snellville? You can browse all Snellville real estate or contact a Coldwell Banker agent to request more information.