This is a carousel with tiles that activate property listing cards. Use the previous and next buttons to navigate.
1/1
$350,000
This is a carousel with tiles that activate property listing cards. Use the previous and next buttons to navigate.
1/1
Property Description
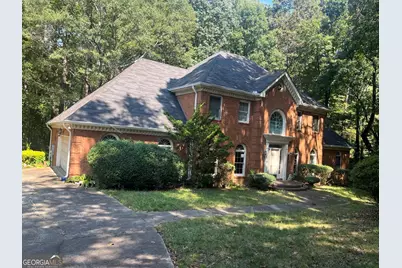
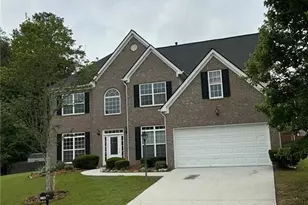
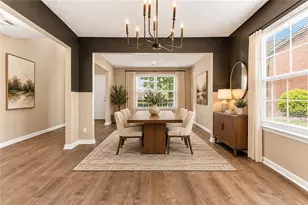
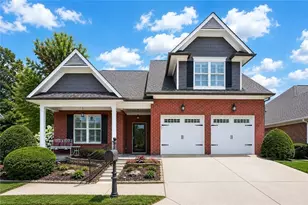
Private Estate, Spacious and Stunning All Brick Two Story Traditional,Home Sits On 2.O4 Private Acres On A Cul De Sac in Innsbrook West Subdivision.Beautiful Well Established Community in Snellville. Close To Schools ,Shopping ,Restaurants. Enter Into The Two Story Foyer With Wood Spiral Staircase.This Spacious Custom Designed Home Features Separate Living Room and Separate Dining Room With Crown Molding ,Shadow Boxes All Appointed With Rich Wood Thru-Out, Offering Beautiful Hardwood Floors On Main Level Of Home. Spacious Gourmet Kitchen With and Abundance Of Custom Cabinets,Double Oven , Dishwasher,Ceramic Tile Floors Which Leads To Seperate Spacious Breakfast Room.Laundry Room Is Located Off Kitchen With Sink Which Is So Convenient For Everyone. Rear Staircase From Laundry Room To Second Story Landing Of House That Leads To Bedrooms With Walk in Closets and So Much Storage Space. Massive Private Office Is On The Second Floor With French Glass Doors With A Massive Closet . Huge Family Room For Entertaining Which Features Masonry Fireplace. There Is A Wet Bar With Glass Backing That Can Stay Open Or Close For Privacy in The Family Room. Adjacent To Family Room Is A Spacious Enclosed Patio/Florida Room Which Is Great For Relaxing . Dream Master Bedroom On The Main Level With Double Trey Cielings in Bedroom and Bathroom A Luxurious Double Vanity, Custom California Walk in Closets With Compartments For Clothes,Suits,Dresses,Shoes.Jewelry,And Items Made Of Rich Wood Design With A Area For A Safe After A Stressful Day Relax in Massive Jacuzzi Tub With Private Yet Pictureresque View From Backyard .Separate Shower,Bidet, The Perfect En Suite That You Dont Want Leave. So Private. This Custom Built Home Offers Seven Bedrooms With Custom Walk in Closet , Four Full Baths and One Half Baths. Full Finished Basement With Fireplace With A Bar Stubbed For A Sink.Arch Doorways Open To A Perfect Man Cave Or Recreation Area With Theater Room, Exercise Room,Office and Bedroom With Full Bathroom For Teen Or in Law Suite. Patio Is Located Off Basement Which Leads To A Private Backyard With A Huge Patio That Flows Across The Back Of The House Which Could Be Great For Cook Outs.Or Entertaining. This Custom Executive Home Offers All The Bells and Whistle. This Home Is Customized With Upgrades Thru .Seller Is Motivated. Some Repairs Needed Make A Reasonable Offer. There Was A Misunderstanding On The Pricing, Correction Made Which Reflects Value.Spacious Home Estimated Tax Record Square Footage 1St and 2Nd Floor= 3636 Full Finished Basement With Full Bath and Bedrooms =1998 . Unfinished Area =203. Open Porch Under Screened Deck Is 520 and Garage =484 On 2 Plus Private Acres. An Abundance Of Space Inside and Out.Basement Could Be Rented Out Or Awesome in Law Or Teen Suite. So Much Potential. Pricing Correction Reflects True Market Value.
Full Property Details
Full Property Details for 3490 Gleneagles Ct
General
- Sold For: $350,000
- Taxes: $6,266 (2024)
- Status: Closed
- Type: Single Family
- Source: GAMLS_Atlanta
- MLS ID: 10605476
- Added to Site: 340 day(s) ago
Interior
- Rooms/Areas: Bonus Room, Family Room, Foyer, Laundry, Media Room, Office
- Interior Features: Separate Shower, Soaking Tub, Walk-In Closet(s)
- Fireplace: Yes
- Number of Fireplaces: 2
- Fireplace(s): Basement, Family Room, Gas Starter, Basement, Family Room, Gas Starter
- Appliances: Cooktop, Dishwasher, Gas Water Heater, Oven/Range (Combo), Refrigerator, Washer
Rooms
Bathrooms
- Total Bathrooms: 5
- Full Bathrooms: 4
- Half Bathrooms: 1
- Upper Floor Baths: 2
- Upper - Full Baths: 2
- Main - Full Baths: 1
- Main - 1/2 Baths: 1
- Lower - Full Baths: 1
Bedrooms
- Total Bedrooms: 7
- Bedrooms Upper: 4
- Bedrooms Lower: 2
- Bedrooms-Up1: 4
- Bedrooms Main: 1
- Bedrooms-Dn1: 2
Other Rooms
- Laundry: Common Area, Laundry Closet
Parking
- Parking Features: Garage, Parking Pad
Location
- County: Gwinnett
- Driving Directions: GPS
School Information
- Elementary School: Norton
- Middle School: Snellville
- High School: South Gwinnett
Community
- Assoc. Fees Include: None
Heating & Cooling
- Cooling Type: Central Air, Electric
- Heating Type: Forced Air, Natural Gas
Utilities
- Water/Sewer: Public Sewer
Structural Information
- Architectural Style: Brick 4 Side
- Construction Status: Resale
- Basement: Yes
- Basement Desc.: Finished Bath, Exterior Entry, Finished, Full, Interior Entry
- Roof: Composition
- Stories/Levels: Two
- Living Area: 5,634 Sq. Ft.
- Finished Total: 5,634 Sq. Ft.
- Finished Above Grnd: 3,636 Sq. Ft.
- Finished Below Grnd: 1,998 Sq. Ft.
- Year Built: 1987
Lot Features
- Lot Size (Acres): 2.05
- Lot Size Range: 2.05
- Lot Size Source: Public Records
- Lot Description: Cul-De-Sac
Financial Considerations
- Association Fee: Yes
- Tax Amount: $6,266
- Tax Year: 2024
Listing Courtesy of: HomeSmart
Sold by Non-Mls Company

Get Pre-Approved Today
Schools
Schools serving 3490 Gleneagles Ct
School District:Gwinnett County School District
| Name | Grades | Distance |
|---|---|---|
Norton Elementary School 3050 Xavier Ray Court, Snellville, GA 30039 | PK-5 | 1.5 mi |
Snellville Middle School 3155 Pate Road, Snellville, GA 30078 | 6-8 | 3.3 mi |
South Gwinnett High School 2288 Main Street East, Snellville, GA 30078 | 9-12 | 4.5 mi |
Disclaimer:
School attendance boundaries provided by ATTOM Data Solutions and are for reference only. Contact the school directly to verify enrollment eligibility.
Price & Sales History for 3490 Gleneagles Ct
Date
Details
Price
Change
Source
8/17/2026
Sold
$350,000
-36.36%
MLS
3/05/2026
Price Reduced
$550,000
-18.52%
MLS
11/29/2025
Price Reduced
$675,000
-9.88%
MLS
10/21/2025
Price Increased
$749,000
38.55%
MLS
9/14/2025
Listed
$540,600
—
MLS
Disclaimer: Historical sales information is derived from public records provided by the county offices. Information is not guaranteed and should be independently verified.
3490 Gleneagles Court, Snellville, GA 30039 (MLS# 10605476) is a Single Family property that was sold at $350,000 on August 17, 2026. Want to learn more about 3490 Gleneagles Court? Do you have questions about finding other Single Family real estate for sale in Snellville? You can browse all Snellville real estate or contact a Coldwell Banker agent to request more information.