This is a carousel with tiles that activate property listing cards. Use the previous and next buttons to navigate.
1/1
$735,000
This is a carousel with tiles that activate property listing cards. Use the previous and next buttons to navigate.
1/1
Property Description
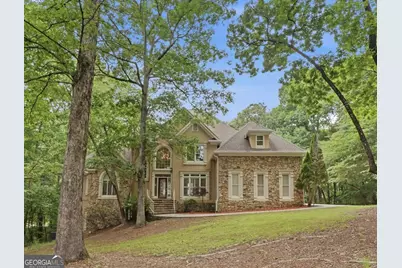
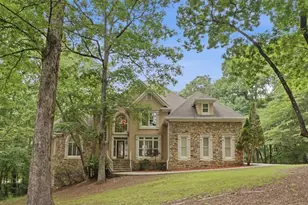
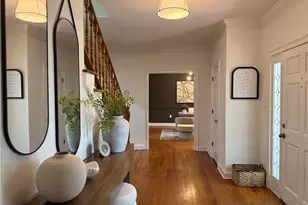
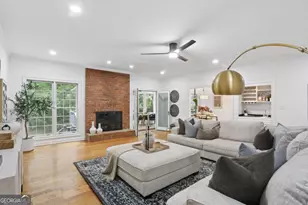
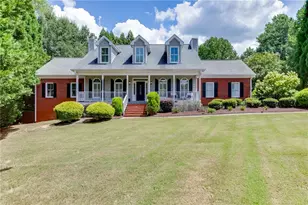
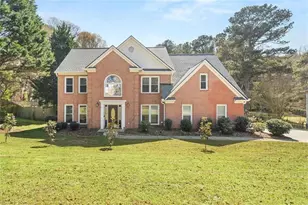
Welcome to this exceptional 5-bedroom, 5.5-bath home designed for luxury living and unforgettable entertaining. From the moment you step into the dramatic two-story foyer, you'll appreciate the spacious layout, abundant natural light, and thoughtful details throughout. The main level features a separate dining room and an impressive two-story family room with a fireplace, custom built-ins, and a wall of windows that fills the space with sunlight. The well-appointed kitchen offers white cabinetry, granite center island with cooktop, double ovens, and ample workspace, making it ideal for both everyday living and hosting gatherings. The primary suite on the main level is a true retreat, complete with a tray ceiling, direct access to the deck, dual walk-in closets, separate his-and-hers vanities, a jetted soaking tub, and a separate shower. Upstairs, three spacious secondary bedrooms each feature their own private bath and walk-in closet, providing comfort and privacy for family or guests. The finished lower level expands the home's versatility with another fireplace, a large bonus room, fifth bedroom, full bath, and walk-out access to the patio and pool area, making it perfect for a guest suite, recreation space, or multigenerational living. Step outside and discover the true showstopper: a resort-style backyard designed for relaxation and entertaining. Enjoy the covered screened-in patio, a fenced backyard, an in-ground pool, and a hot tub, creating your own private oasis for year-round enjoyment. Whether hosting summer pool parties, relaxing with family, or enjoying a quiet evening under the stars, this outdoor space offers the perfect backdrop. With generous living spaces, ensuite bedrooms, and outstanding indoor-outdoor amenities, this home offers a rare blend of comfort, privacy, and luxury. A truly special property that feels like a private retreat while still providing all the conveniences of modern living.
Full Property Details
Full Property Details for 3725 Wickloe Ct
General
- Sold For: $735,000
- HOA FEE: $200
- Taxes: $10,426 (2025)
- Status: Closed
- Type: Single Family
- Source: GAMLS_Atlanta
- MLS ID: 10780217
- Added to Site: 76 day(s) ago
Interior
- Rooms/Areas: Bonus Room, Family Room, Great Room, Laundry, Office
- Interior Features: Bookcases, Double Vanity, Master On Main Level, Pull-Down Attic Stairs, Tray Ceiling(s), Vaulted Ceiling(s), Walk-In Closet(s)
- Fireplace: Yes
- Number of Fireplaces: 2
- Fireplace(s): Basement, Family Room, Gas Starter, Basement, Family Room, Gas Starter
- Appliances: Dishwasher, Double Oven, Microwave, Refrigerator
Rooms
Bathrooms
- Total Bathrooms: 6
- Full Bathrooms: 5
- Half Bathrooms: 1
- Upper Floor Baths: 3
- Upper - Full Baths: 3
- Main - Full Baths: 1
- Main - 1/2 Baths: 1
- Lower - Full Baths: 1
Bedrooms
- Total Bedrooms: 5
- Bedrooms Upper: 3
- Bedrooms Lower: 1
- Bedrooms-Up1: 3
- Bedrooms Main: 1
- Bedrooms-Dn1: 1
Other Rooms
- Kitchen: Breakfast Area, Pantry
- Laundry: Other
Additional Information
- Pool: Yes
- Pool Description: In Ground
Parking
- Parking Features: Attached, Garage, Garage Door Opener, Kitchen Level, Side/Rear Entrance
Location
- County: Gwinnett
- Driving Directions: From US-78 E, take exit 9 toward West Park Pl Blvd, continue on Rockbridge Rd, continue on Annistown Rd, continue on Centerville Rosebud Rd, turn Left onto Lochwolde Ln, turn Right onto Donegal Way, turn Left onto Wickloe Ct.
School Information
- Elementary School: Norton
- Middle School: Snellville
- High School: South Gwinnett
Community
- Assoc. Fees Include: Other
Heating & Cooling
- Cooling Type: Ceiling Fan(s), Central Air
- Heating Type: Forced Air, Natural Gas
Utilities
- Water/Sewer: Septic Tank
Structural Information
- Architectural Style: Traditional
- Construction Status: Resale
- Basement: Yes
- Basement Desc.: Daylight, Exterior Entry, Finished, Full, Interior Entry, Unfinished
- Roof: Composition
- Stories/Levels: Two
- Living Area: 5,088 Sq. Ft.
- Finished Total: 5,088 Sq. Ft.
- Finished Above Grnd: 3,288 Sq. Ft.
- Finished Below Grnd: 1,800 Sq. Ft.
- Unfin. Below Grnd: 597 Sq. Ft.
- Year Built: 1997
Lot Features
- Property View: Lake
- Lot Size (Acres): 2.25
- Lot Size Range: 2.25
- Lot Size Source: Public Records
- Lot Description: Private
Water Features
- Water Front Name: NONE
Financial Considerations
- Association Fee: Yes
- Association Fee: $200
- Tax Amount: $10,426
- Tax Year: 2025
Disclosures and Reports
- Special Conditions: Investor-Owned
Listing Courtesy of: Mark Spain Real Estate
Sold by BHHS Georgia Properties

Get Pre-Approved Today
Schools
Schools serving 3725 Wickloe Ct
School District:Gwinnett County School District
| Name | Grades | Distance |
|---|---|---|
Norton Elementary School 3050 Xavier Ray Court, Snellville, GA 30039 | PK-5 | 0.7 mi |
Snellville Middle School 3155 Pate Road, Snellville, GA 30078 | 6-8 | 2.1 mi |
South Gwinnett High School 2288 Main Street East, Snellville, GA 30078 | 9-12 | 3.3 mi |
Disclaimer:
School attendance boundaries provided by ATTOM Data Solutions and are for reference only. Contact the school directly to verify enrollment eligibility.
Price & Sales History for 3725 Wickloe Ct
Date
Details
Price
Change
Source
8/19/2026
Sold
$735,000
—
MLS
6/05/2026
Listed
$735,000
—
MLS
Disclaimer: Historical sales information is derived from public records provided by the county offices. Information is not guaranteed and should be independently verified.
3725 Wickloe Court, Snellville, GA 30039 (MLS# 10780217) is a Single Family property that was sold at $735,000 on August 19, 2026. Want to learn more about 3725 Wickloe Court? Do you have questions about finding other Single Family real estate for sale in Snellville? You can browse all Snellville real estate or contact a Coldwell Banker agent to request more information.