This is a carousel with tiles that activate property listing cards. Use the previous and next buttons to navigate.
1/1
$349,900
This is a carousel with tiles that activate property listing cards. Use the previous and next buttons to navigate.
1/1
Property Description
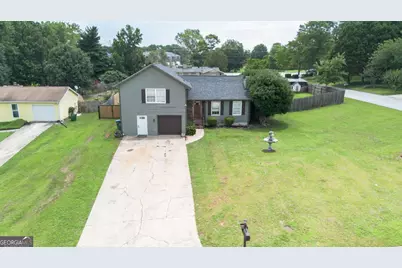
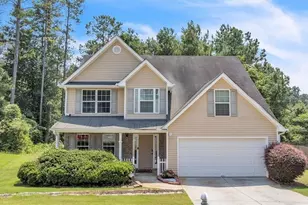
Welcome to this beautifully updated home situated on a spacious corner lot with a huge fenced backyard, offering the perfect blend of modern style, outdoor living, and everyday convenience. Ideally located near schools, shopping, dining, parks, healthcare, and major highways for an easy commute, this property delivers the best of both worlds. Peaceful living with everything you need just minutes away. A charming covered front porch with stone accents welcomes you into the foyer and opens into the inviting living room, highlighted by a floor-to-ceiling brick fireplace. Adjoining dining area features custom built-ins, providing flexible space for serving, storage, and more. At the heart of the home, the beautifully renovated kitchen is packed with character and thoughtful design, showcasing custom cabinetry, stainless steel appliances, a beverage refrigerator, farmhouse sink, center island with breakfast bar seating, gorgeous beam ceilings, double-entry pantry doors, and designer lighting and fixtures that create a warm, inviting atmosphere. Upstairs, the spacious primary suite complete with a double vanity and a separate shower room. Two secondary bedrooms as well as an additional full bath. The finished lower level expands your living space bonus/flex rooms ideal for a media room, home office, guest quarters, workout space, or playroom, while walkout access leads directly to the backyard and multiple outdoor entertaining areas. Discover a property designed to enjoy every season. Multiple decks overlook the expansive fenced yard, while a gazebo, fire pit area, and swing set create the perfect backdrop for entertaining or relaxing. An established chicken coop and designated animal areas offer the opportunity to embrace a hobby farm lifestyle without sacrificing convenience. Whether you're dreaming of fresh eggs, gardening, or simply enjoying more outdoor space, this property makes it possible. With no HOA, you'll have the freedom to customize the property to fit your lifestyle. Offering modern updates, versatile living spaces, and an unbeatable location!
Full Property Details
Full Property Details for 3802 Saddle Ridge Dr
General
- Sold For: $349,900
- Taxes: $5,149 (2025)
- Status: Closed
- Type: Single Family
- Source: GAMLS_Atlanta
- MLS ID: 10808143
- Added to Site: 79 day(s) ago
Interior
- Rooms/Areas: Bonus Room, Family Room, Foyer
- Interior Features: Beamed Ceilings, Double Vanity, Other, Walk-In Closet(s)
- Fireplace: Yes
- Number of Fireplaces: 1
- Fireplace(s): Living Room, Living Room
- Appliances: Dishwasher, Other, Oven/Range (Combo), Stainless Steel Appliance(s)
Rooms
Bathrooms
- Total Bathrooms: 3
- Full Bathrooms: 2
- Half Bathrooms: 1
- Upper Floor Baths: 2
- Upper - Full Baths: 2
- Lower - 1/2 Baths: 1
Bedrooms
- Total Bedrooms: 3
- Bedrooms Upper: 3
- Bedrooms-Up1: 3
Other Rooms
- Kitchen: Breakfast Area, Breakfast Bar, Kitchen Island, Pantry, Solid-Surface Counters
- Laundry: In Hall
Exterior
- Exterior Features: Other
Parking
- Parking Features: Attached, Garage
Location
- County: Gwinnett
- Driving Directions: GPS Friendly
School Information
- Elementary School: Partee
- Middle School: Shiloh
- High School: Shiloh
Community
- Assoc. Fees Include: Maintenance Grounds
Heating & Cooling
- Cooling Type: Ceiling Fan(s), Central Air
- Heating Type: Forced Air, Natural Gas
Utilities
- Water/Sewer: Septic Tank
Structural Information
- Architectural Style: Traditional
- Construction Status: Updated/Remodeled
- Basement Desc.: Finished Bath, Daylight, Finished, Interior Entry
- Roof: Composition
- Stories/Levels: One and One Half
- Living Area: 2,126 Sq. Ft.
- Finished Total: 2,126 Sq. Ft.
- Finished Above Grnd: 2,126 Sq. Ft.
- Year Built: 1975
Lot Features
- Lot Size (Acres): 0.46
- Lot Size Range: .46
- Lot Size Source: Public Records
- Lot Description: Level
Water Features
- Water Front Name: NONE
Financial Considerations
- Tax Amount: $5,149
- Tax Year: 2025
Listing Courtesy of: AXEN Realty
Sold by Virtual Properties Realty.com

Get Pre-Approved Today
Schools
Schools serving 3802 Saddle Ridge Dr
School District:Gwinnett County School District
| Name | Grades | Distance |
|---|---|---|
Partee Elementary School 4350 Campbell Road, Snellville, GA 30039 | K-5 | 0.6 mi |
Shiloh Middle School 4285 Shiloh Road, Snellville, GA 30039 | 6-8 | 2.8 mi |
Shiloh High School 4210 Shiloh Road, Snellville, GA 30039 | 9-12 | 2.6 mi |
Disclaimer:
School attendance boundaries provided by ATTOM Data Solutions and are for reference only. Contact the school directly to verify enrollment eligibility.
Price & Sales History for 3802 Saddle Ridge Dr
Date
Details
Price
Change
Source
8/31/2026
Sold
$349,900
—
MLS
7/17/2026
Listed
$349,900
—
MLS
Disclaimer: Historical sales information is derived from public records provided by the county offices. Information is not guaranteed and should be independently verified.
3802 Saddle Ridge Drive, Snellville, GA 30039 (MLS# 10808143) is a Single Family property that was sold at $349,900 on August 31, 2026. Want to learn more about 3802 Saddle Ridge Drive? Do you have questions about finding other Single Family real estate for sale in Snellville? You can browse all Snellville real estate or contact a Coldwell Banker agent to request more information.