This is a carousel with tiles that activate property listing cards. Use the previous and next buttons to navigate.
1/1
$485,000
This is a carousel with tiles that activate property listing cards. Use the previous and next buttons to navigate.
1/1
Property Description
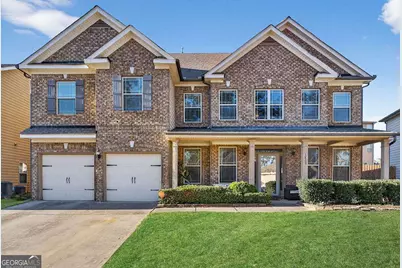
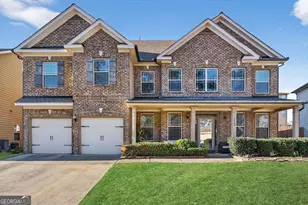
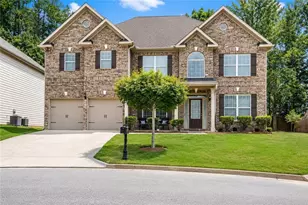
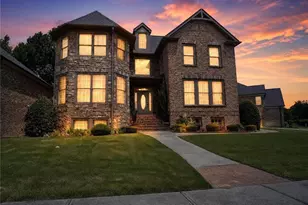
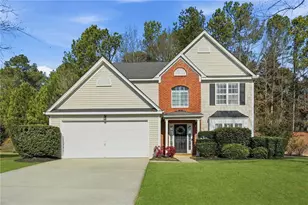
PRICED TO SELL FAST!!!! BEST VALUE IN THE COMMUNITY!!!! $23,000 IN SELLER'S CONCESSIONS WITH PREFERRED LENDER OR NO PMI!!! IMPROVED PRICE!!!! Discover elevated living in the prestigious Trillium Forest community of Snellville, where luxury, space, and versatility converge in this extraordinary three-level estate. Offering over 5,200 square feet of impeccably designed living space, this 7-bedroom, 5-bath residence features the largest floor plan in the neighborhood and is perfectly suited for multigenerational living, sophisticated entertaining, and everyday comfort. A dramatic two-story foyer welcomes you inside with soaring ceilings, elegant archways, and an abundance of natural light that immediately sets the tone for the refined interiors beyond. Rich hardwood flooring spans the main and second levels, complementing the home's thoughtfully curated architectural details. Designed to impress, the formal dining room with coffered ceilings flows seamlessly through a stylish butler's pantry into the expansive chef-inspired kitchen. Complete with custom cabinetry, an oversized island, generous prep space, and open sightlines to the spacious family room, this central gathering space was created for both effortless entertaining and functional daily living. The main level also features a private guest suite with a full bath, offering ideal accommodations for visitors, loved ones, or a private home office. Step outdoors into an exceptional backyard retreat designed for resort-style living. The custom entertainment patio features a built-in stone grilling station, luxurious jacuzzi, cozy fire pit with surrounding seating area, and dedicated lounge space-creating the ultimate setting for unforgettable evenings and year-round outdoor enjoyment. Upstairs, the expansive owner's suite delivers a true luxury retreat complete with a private sitting area and spa-inspired ensuite bath designed for relaxation and rejuvenation. Additional oversized secondary bedrooms and well-appointed baths provide comfort and privacy throughout the second level. The fully finished third floor further enhances the home's versatility with two additional bedrooms, a full bath, and spacious loft area ideal for a media room, teen suite, guest quarters, fitness studio, or multigenerational living space. Conveniently located near Snellville's premier shopping, dining, parks, and top local conveniences, this remarkable Trillium Forest residence offers an unmatched combination of luxury, functionality, and lifestyle. With its improved price, expansive layout, upscale finishes, and exceptional indoor-outdoor living experience, this is a rare opportunity to own one of the community's most distinguished homes.
Full Property Details
Full Property Details for 3809 Maiden Fern Ln
General
- Sold For: $485,000
- HOA FEE: $500
- Taxes: $7,106 (2019)
- Status: Closed
- Type: Single Family
- Source: GAMLS_Atlanta
- MLS ID: 10797441
- Added to Site: 55 day(s) ago
Interior
- Rooms/Areas: Loft
- Interior Features: Double Vanity, High Ceilings, In-Law Floorplan, Tray Ceiling(s), Walk-In Closet(s)
- Fireplace: Yes
- Number of Fireplaces: 1
- Fireplace(s): Family Room, Family Room
- Appliances: Dishwasher, Disposal, Double Oven, Microwave, Oven (Wall), Stainless Steel Appliance(s)
Rooms
Bathrooms
- Total Bathrooms: 5
- Full Bathrooms: 5
- Upper Floor Baths: 1
- Upper - Full Baths: 1
- Main - Full Baths: 1
- Lower - Full Baths: 3
Bedrooms
- Total Bedrooms: 7
- Bedrooms Upper: 2
- Bedrooms Lower: 4
- Bedrooms-Up1: 2
- Bedrooms Main: 1
- Bedrooms-Dn1: 4
Other Rooms
- Kitchen: Breakfast Area, Kitchen Island, Walk-In Pantry
- Laundry: Upper Level
Additional Information
- Shared Pool: Yes
- Tennis: Yes
Exterior
- Exterior Features: Gas Grill
Parking
- Parking Features: Assigned, Garage, Garage Door Opener
Location
- County: Gwinnett
- Driving Directions: Please Use GPS
School Information
- Elementary School: Partee
- Middle School: Shiloh
- High School: Shiloh
Community
- Assoc. Fees Include: Maintenance Grounds, Reserve Fund, Swimming, Tennis
Heating & Cooling
- Cooling Type: Ceiling Fan(s), Central Air
- Heating Type: Forced Air
Utilities
- Water/Sewer: Public Sewer
Structural Information
- Architectural Style: Brick Front, Craftsman
- Construction Status: Resale
- Basement Desc.: None
- Roof: Composition
- Stories/Levels: Three Or More
- Living Area: 5,238 Sq. Ft.
- Finished Total: 5,238 Sq. Ft.
- Finished Above Grnd: 5,238 Sq. Ft.
- Year Built: 2013
Lot Features
- Lot Size (Acres): 0.15
- Lot Size Range: .15
- Lot Size Source: Public Records
- Lot Description: Level, Private
Water Features
- Water Front Name: NONE
Financial Considerations
- Association Fee: Yes
- Association Fee: $500
- Tax Amount: $7,106
- Tax Year: 2019
Disclosures and Reports
- Block: A
- Lot Number: 14
Listing Courtesy of: Compass
Sold by Virtual Properties Realty.com

Get Pre-Approved Today
Schools
Schools serving 3809 Maiden Fern Ln
School District:Gwinnett County School District
| Name | Grades | Distance |
|---|---|---|
Partee Elementary School 4350 Campbell Road, Snellville, GA 30039 | K-5 | 1.2 mi |
Shiloh Middle School 4285 Shiloh Road, Snellville, GA 30039 | 6-8 | 2.7 mi |
Shiloh High School 4210 Shiloh Road, Snellville, GA 30039 | 9-12 | 2.5 mi |
Disclaimer:
School attendance boundaries provided by ATTOM Data Solutions and are for reference only. Contact the school directly to verify enrollment eligibility.
Price & Sales History for 3809 Maiden Fern Ln
Date
Details
Price
Change
Source
8/21/2026
Sold
$485,000
-4.53%
MLS
7/01/2026
Listed
$508,000
—
MLS
Disclaimer: Historical sales information is derived from public records provided by the county offices. Information is not guaranteed and should be independently verified.
3809 Maiden Fern Lane, Snellville, GA 30039 (MLS# 10797441) is a Single Family property that was sold at $485,000 on August 21, 2026. Want to learn more about 3809 Maiden Fern Lane? Do you have questions about finding other Single Family real estate for sale in Snellville? You can browse all Snellville real estate or contact a Coldwell Banker agent to request more information.