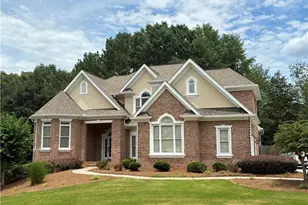
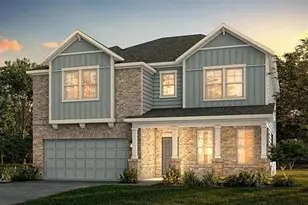
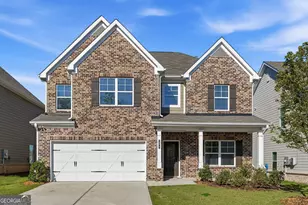
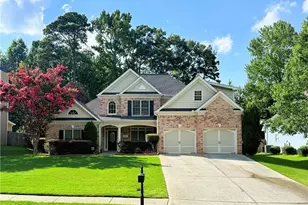
Full Property Details for 4401 Riverlake Way
General
- Rent: $3,200
- Status: Active
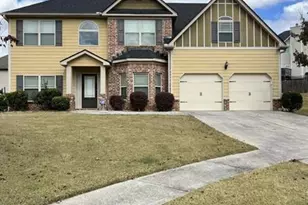
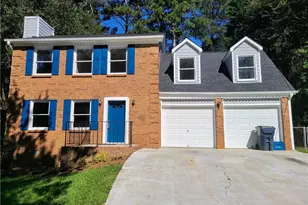
- Type: Single Family
- Source: GAMLS_Atlanta
- MLS ID: 10416487
- Updated: 5/26/2026
- Added to Site: 600 day(s) ago
Interior
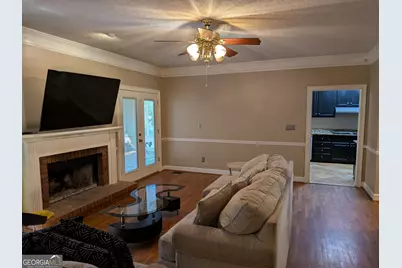
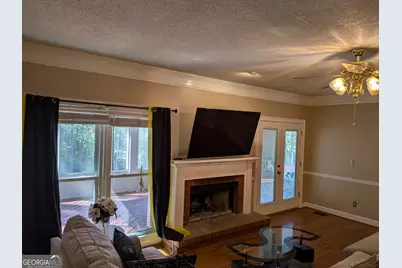
- Rooms/Areas: Bonus Room, Family Room, Game Room, Media Room
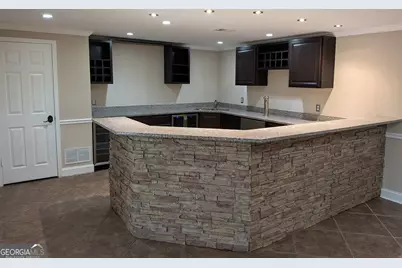
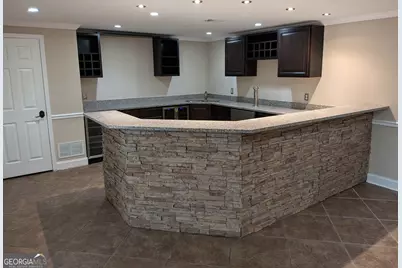
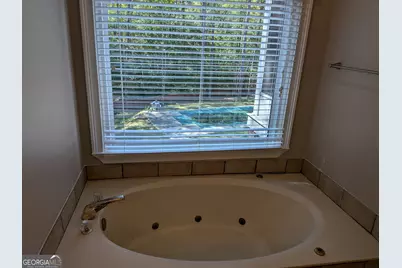
- Interior Features: Double Vanity, In-Law Floorplan, Master On Main Level, Walk-In Closet(s), Wine Cellar
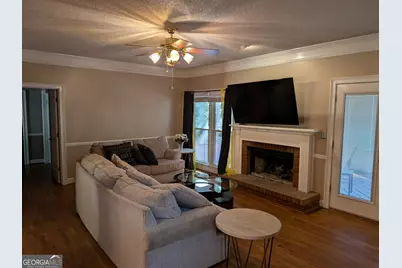
- Fireplace: Yes
- Number of Fireplaces: 1
- Fireplace(s): Family Room, Gas Starter, Family Room, Gas Starter
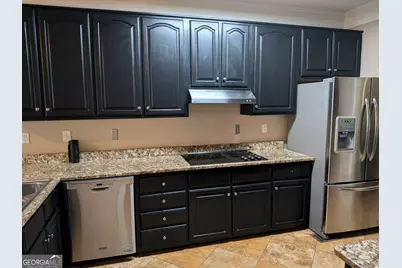
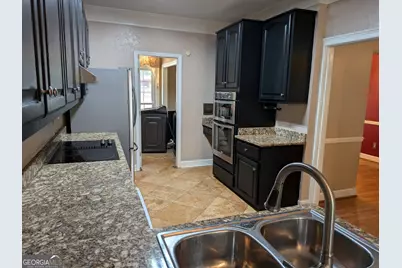
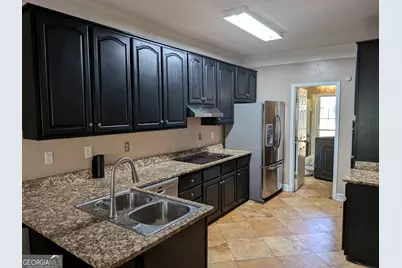
- Appliances: Dishwasher, Disposal, Microwave, Refrigerator
Rooms
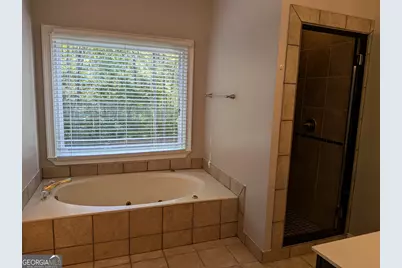
- Total Bathrooms: 5
- Full Bathrooms: 4
- Half Bathrooms: 1
- Upper Floor Baths: 2
- Upper - Full Baths: 2
- Main - Full Baths: 1
- Main - 1/2 Baths: 1
- Lower - Full Baths: 1
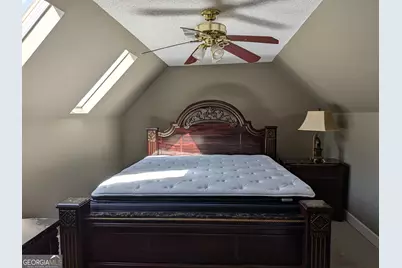
- Total Bedrooms: 4
- Bedrooms Upper: 3
- Bedrooms-Up1: 3
- Bedrooms Main: 1
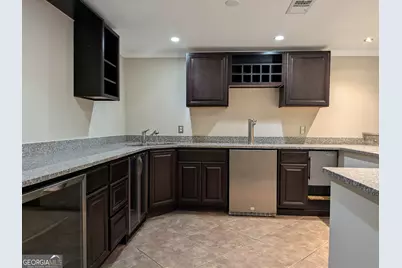
- Kitchen: Breakfast Bar, Pantry
- Laundry: Other, Other
Additional Information
- Pool: Yes
- Pool Description: In Ground
Parking
- Parking Features: Attached, Garage, Kitchen Level, Side/Rear Entrance
Location
- County: DeKalb
- Driving Directions: Hwy 78 E to RT on Hwy 124 past Norris Lake Road to LT on Riverlake Way. OR: I-20 E to Turner Hill Rd to LT 7 miles to RT on Riverlake Way.
School Information
- Elementary School: Other
- Middle School: Other
- High School: Other
Community
- Gated community: Yes
- Assoc. Fees Include: None
- Pet Restrictions: Call
Heating & Cooling
- Cooling Type: Central Air, Electric
- Heating Type: Central, Natural Gas
Utilities
- Water/Sewer: Public Sewer
Structural Information
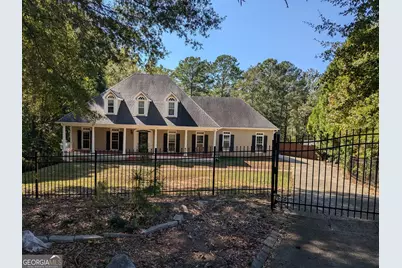
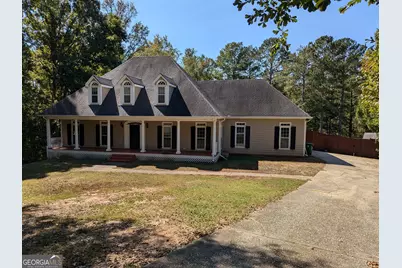
- Architectural Style: Traditional
- Construction Status: Resale
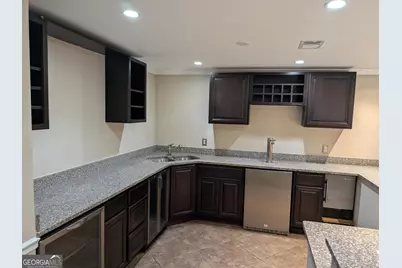
- Basement: Yes
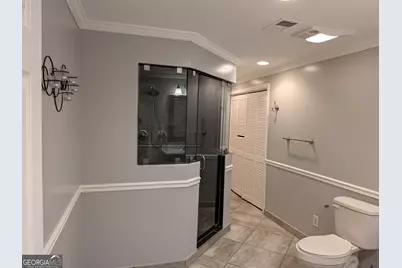
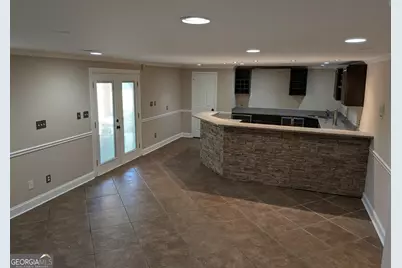
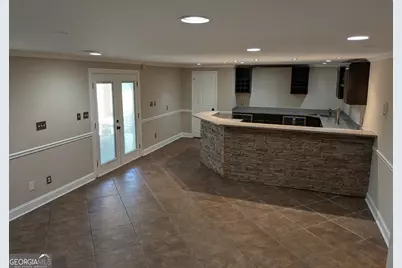
- Basement Desc.: Finished Bath, Daylight, Exterior Entry, Finished, Full, Interior Entry
- Roof: Composition
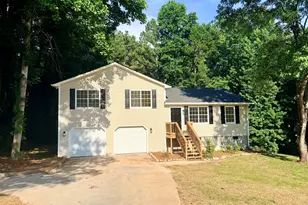
- Stories/Levels: Two
- Living Area: 2,371 Sq. Ft.
- Finished Total: 2,371 Sq. Ft.
- Finished Above Grnd: 2,371 Sq. Ft.
- Year Built: 1988
Lot Features
- Lot Size (Acres): 2.11
- Lot Size Range: 2.11
- Lot Size Source: Owner
- Lot Description: Cul-De-Sac, Level
Water Features
Financial Considerations
- Application Fee: $75
- Security Deposit: $4,000
- Pet Deposit: $600
Disclosures and Reports
Listing Courtesy of: REMAX Around Atlanta








![[Address not provided], Snellville, GA 30039 - Photo 1](https://m1.cbhomes.com/p/399/7488895/435D5243083d41C/s23cc.webp)