This is a carousel with tiles that activate property listing cards. Use the previous and next buttons to navigate.
1/1
$725,000
This is a carousel with tiles that activate property listing cards. Use the previous and next buttons to navigate.
1/1
Property Description
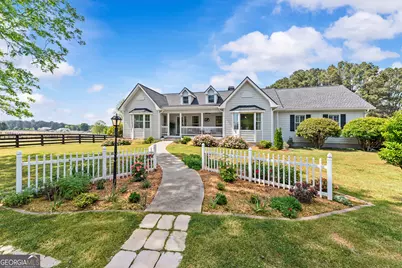
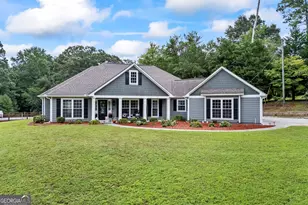
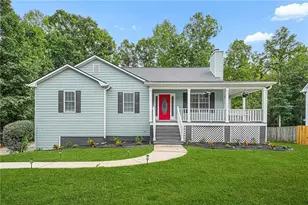
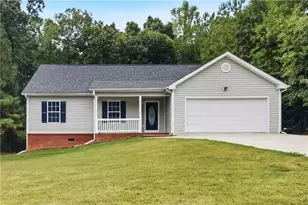
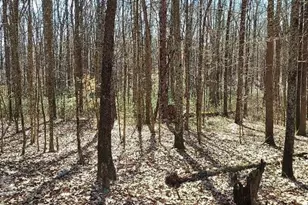
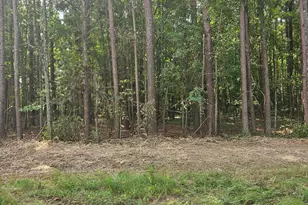
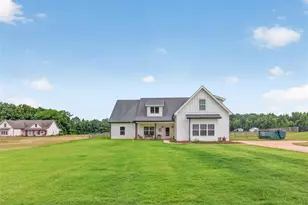
Rare find-established horse farm with updated 3BR/3BA ranch, 4-stall barn, grass ring, and four-board fencing in an area of fine farms near Hard Labor Creek trails. Move-in ready for you and your horses. 3BR/3BA ranch with semi-finished, walkout basement. Approx. 2,589 SF with split-bedroom plan on a 5 acre corner lot with two gated entrances. The home features hardwood floors, updated kitchen and baths, and tall windows providing natural light and pastoral views. Welcoming foyer opens to a spacious living room with fireplace. Formal dining room flows into a modern kitchen with custom cabinetry, center island, and efficient layout. Keeping room offers additional living space. Primary suite includes trey ceiling, bay window, and ensuite bath with soaking tub. Adjacent office overlooks the barn. Two secondary bedrooms are generously sized and privately located down the hall. Laundry room offers ample cabinetry for storage. Sunroom connects to attached 3-car garage. Flexible layout includes formal and casual living spaces, office, and sunroom. Semi-finished basement adds valuable room for your hobby and entertainment needs. Updates since 2022 include roof, siding, interior and exterior paint, soaking tub, mini-splits in sunroom and basement, LVT flooring and paint in basement. Equestrian amenities include a well-designed barn with water and ventilation. One pasture includes a 2-bay run-in shed. 400-ft drilled well supplies water; two no-freeze hydrants. Double-fenced yard/paddock suitable for pets. The property is fenced and cross-fenced with board and no-climb fencing. 36x48 4-stall barn includes wash rack, tack/feed room, and hay/shavings storage. 100x125 riding ring with grass footing on graded clay base. Convenient location between Social Circle and Monroe, approximately 10 minutes to I-20. Near Hard Labor Creek State Park with trails, golf, and outdoor recreation. Approximately 1 hour to Atlanta and Hartsfield-Jackson International Airport.
Full Property Details
Full Property Details for 1131 Lipscomb Rd
General
- Sold For: $725,000
- Taxes: $7,132 (24)
- Status: Closed
- Type: Single Family
- Source: GAMLS_Atlanta
- MLS ID: 10742878
- Added to Site: 78 day(s) ago
Interior
- Rooms/Areas: Foyer, Keeping Room, Laundry, Office, Sun Room
- Interior Features: Bookcases, Master On Main Level, Separate Shower, Soaking Tub, Split Bedroom Plan, Tile Bath, Tray Ceiling(s), Vaulted Ceiling(s), Walk-In Closet(s)
- Fireplace: Yes
- Number of Fireplaces: 1
- Fireplace(s): Living Room, Living Room
- Appliances: Dishwasher, Microwave, Oven/Range (Combo), Refrigerator, Stainless Steel Appliance(s)
Rooms
Bathrooms
- Total Bathrooms: 3
- Full Bathrooms: 3
- Main - Full Baths: 3
Bedrooms
- Total Bedrooms: 3
- Bedrooms Main: 3
Other Rooms
- Kitchen: Breakfast Room, Kitchen Island, Pantry, Solid-Surface Counters
- Laundry: Other
Parking
- Parking Features: Attached, Garage, Garage Door Opener, Parking Pad, Side/Rear Entrance
Location
- County: Walton
- Driving Directions: I-20 Exit 98 (Social Circle), north on Hwy 11 through Social Circle. Right on Lipscomb Rd. At corner of Lipscomb and Mt Paran Church Rd.
School Information
- Elementary School: Harmony
- Middle School: Carver
- High School: Monroe Area
Community
- Assoc. Fees Include: None
Heating & Cooling
- Cooling Type: Ceiling Fan(s), Electric, Heat Pump, Zoned
- Heating Type: Central, Electric, Heat Pump, Zoned
Utilities
- Water/Sewer: Septic Tank
Structural Information
- Architectural Style: Ranch
- Construction Status: Resale
- Basement: Yes
- Basement Desc.: Daylight, Exterior Entry, Interior Entry, Partially Finished
- Roof: Composition
- Stories/Levels: One
- Living Area: 2,589 Sq. Ft.
- Finished Total: 2,589 Sq. Ft.
- Finished Above Grnd: 2,589 Sq. Ft.
- Year Built: 1995
Lot Features
- Lot Size (Acres): 5
- Lot Size Range: 5
- Lot Size Source: Public Records
- Lot Description: Corner Lot, Level, Pasture
Financial Considerations
- Tax Amount: $7,132.14
- Tax Year: 24
Listing Courtesy of: Coldwell Banker Lake Oconee Realty
Sold by The Connection Real Estate

Get Pre-Approved Today
Schools
Schools serving 1131 Lipscomb Rd
School District:Walton County School District
| Name | Grades | Distance |
|---|---|---|
Harmony Elementary School, Monroe, GA 934 Harmony Church Road, Monroe, GA 30655 | PK-5 | 3.6 mi |
Carver Middle School 1095 Good Hope Road, Monroe, GA 30655 | 6-8 | 6.3 mi |
Monroe Area High School 300 Double Springs Church Road, Monroe, GA 30656 | 9-12 | 8.8 mi |
Disclaimer:
School attendance boundaries provided by ATTOM Data Solutions and are for reference only. Contact the school directly to verify enrollment eligibility.
Price & Sales History for 1131 Lipscomb Rd
Date
Details
Price
Change
Source
6/18/2026
Sold
$725,000
—
MLS
4/23/2026
Listed
$725,000
—
MLS
Disclaimer: Historical sales information is derived from public records provided by the county offices. Information is not guaranteed and should be independently verified.
1131 Lipscomb Road, Social Circle, GA 30025 (MLS# 10742878) is a Single Family property that was sold at $725,000 on June 18, 2026. Want to learn more about 1131 Lipscomb Road? Do you have questions about finding other Single Family real estate for sale in Social Circle? You can browse all Social Circle real estate or contact a Coldwell Banker agent to request more information.