This is a carousel with tiles that activate property listing cards. Use the previous and next buttons to navigate.
1/1
$280,000
This is a carousel with tiles that activate property listing cards. Use the previous and next buttons to navigate.
1/1
Property Description
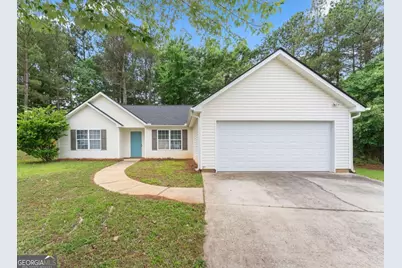
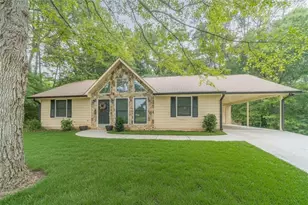
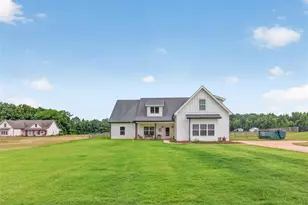
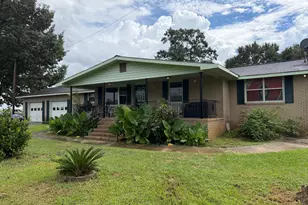
Affordable and move in ready ranch home situated on a quiet cul-de-sac lot with a private backyard. This 3 bedroom, 2 full bath home features a desirable open and split bedroom floor plan and no carpet flooring throughout for easy maintenance. The roof was replaced just one year ago, offering added peace of mind for the next owner. Enjoy the freedom of NO HOA and NO rental restrictions, making this property an excellent opportunity for first time buyers, downsizers, or investors seeking a strong rental property. The home has been professionally cleaned and is ready for immediate occupancy. Conveniently located just minutes from I-20, downtown Social Circle, shopping, dining, and schools, this home offers easy access while still maintaining a quiet neighborhood feel.
Full Property Details
Full Property Details for 216 Cane Ave SE
General
- Sold For: $280,000
- Taxes: $3,616 (2025)
- Status: Closed
- Type: Single Family
- Source: GAMLS_Atlanta
- MLS ID: 10773547
- Added to Site: 133 day(s) ago
Interior
- Rooms/Areas: Foyer, Laundry, Other
- Interior Features: Master On Main Level, Split Bedroom Plan, Walk-In Closet(s)
- Fireplace: Yes
- Number of Fireplaces: 1
- Fireplace(s): Family Room, Family Room
- Appliances: Dishwasher
Rooms
Bathrooms
- Total Bathrooms: 2
- Full Bathrooms: 2
- Main - Full Baths: 2
Bedrooms
- Total Bedrooms: 3
- Bedrooms Main: 3
Other Rooms
- Kitchen: Pantry
- Laundry: Other
Parking
- Parking Features: Attached, Garage
Location
- County: Walton
- Driving Directions: GPS Friendly
School Information
- Elementary School: Social Circle
- Middle School: Social Circle
- High School: Social Circle
Community
- Assoc. Fees Include: None
Heating & Cooling
- Cooling Type: Ceiling Fan(s), Central Air
- Heating Type: Electric, Natural Gas
Utilities
- Water/Sewer: Public Sewer
Structural Information
- Architectural Style: Ranch
- Construction Status: Resale
- Basement Desc.: None
- Roof: Composition
- Stories/Levels: One
- Living Area: 1,600 Sq. Ft.
- Finished Total: 1,600 Sq. Ft.
- Finished Above Grnd: 1,600 Sq. Ft.
- Year Built: 2005
Lot Features
- Lot Size (Acres): 0.28
- Lot Size Range: .28
- Lot Size Source: Other
- Lot Description: Cul-De-Sac, Private
Water Features
- Water Front Name: NONE
Financial Considerations
- Tax Amount: $3,616
- Tax Year: 2025
Listing Courtesy of: Keller Williams Realty Atl. Partners
Sold by Ansley RE|Christie's Int'l RE

Get Pre-Approved Today
Schools
Schools serving 216 Cane Ave SE
School District:Social Circle City School District
| Name | Grades | Distance |
|---|---|---|
Social Circle Elementary School 240 West Hightower Trail, Social Circle, GA 30025 | 3-5 | 0.9 mi |
Social Circle Primary School 439 Annie P Henderson Drive, Social Circle, GA 30025 | PK-2 | 1 mi |
Social Circle Middle School 154 Alcova Drive, Social Circle, GA 30025 | 6-8 | 1.3 mi |
Social Circle High School 154 Alcova Drive, Social Circle, GA 30025 | 9-12 | 1.3 mi |
Disclaimer:
School attendance boundaries provided by ATTOM Data Solutions and are for reference only. Contact the school directly to verify enrollment eligibility.
Price & Sales History for 216 Cane Ave SE
Date
Details
Price
Change
Source
9/23/2026
Sold
$280,000
-3.11%
MLS
8/10/2026
Price Reduced
$289,000
-2.36%
MLS
6/26/2026
Price Reduced
$296,000
-1%
MLS
5/28/2026
Listed
$299,000
—
MLS
Disclaimer: Historical sales information is derived from public records provided by the county offices. Information is not guaranteed and should be independently verified.
216 Cane Avenue SE, Social Circle, GA 30025 (MLS# 10773547) is a Single Family property that was sold at $280,000 on September 23, 2026. Want to learn more about 216 Cane Avenue SE? Do you have questions about finding other Single Family real estate for sale in Social Circle? You can browse all Social Circle real estate or contact a Coldwell Banker agent to request more information.