





This is a carousel with tiles that activate property listing cards. Use the previous and next buttons to navigate.
1/24
$598,700
This is a carousel with tiles that activate property listing cards. Use the previous and next buttons to navigate.
1/24
Property Description
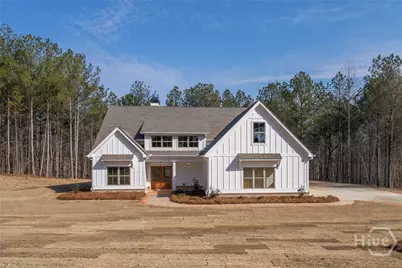
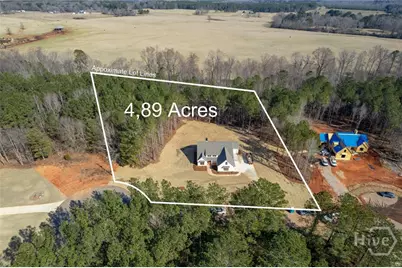
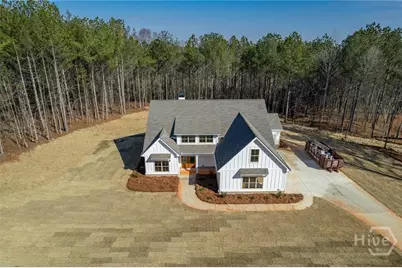
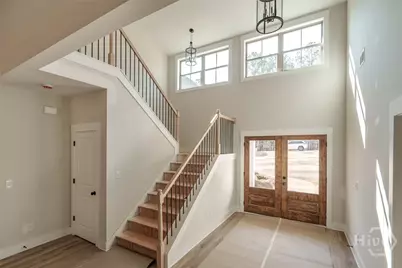
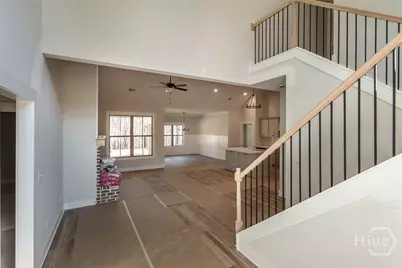
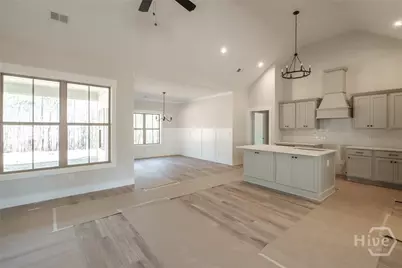
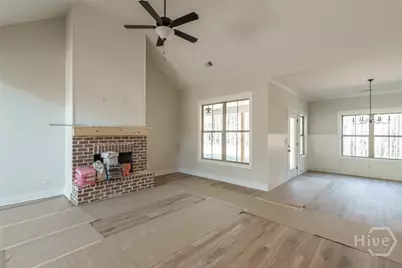
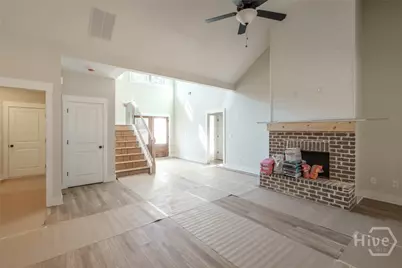
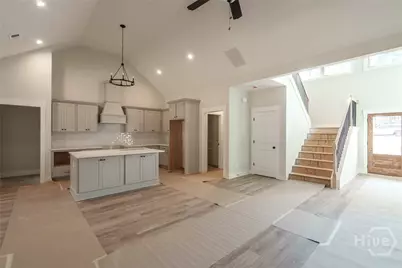
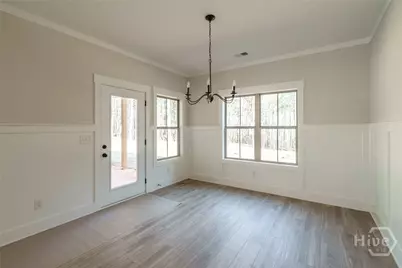
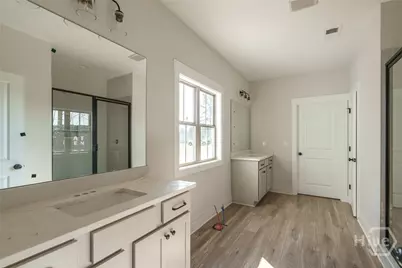
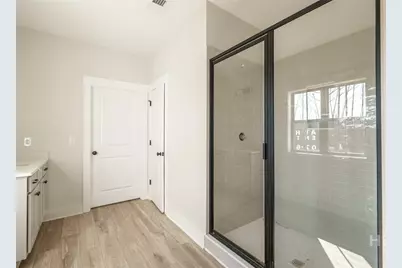
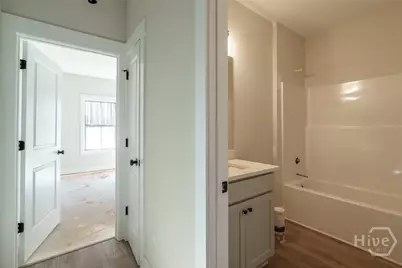
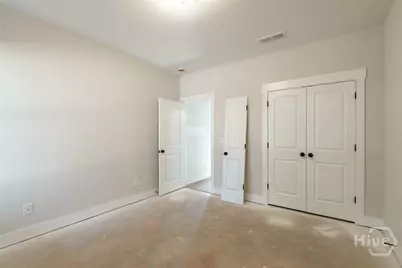
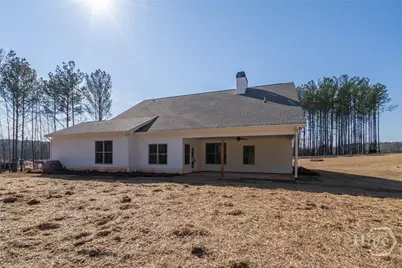
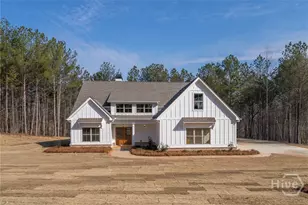
Introducing The Sutton Farm plan, one of the newest additions to the sought-after Hawks Crossing community! This new construction modern farmhouse offers 4 bedrooms and 3 full baths, nestled on a beautiful private 4.89-acre lot in Social Circle. The spacious open concept ranch-style layout features three bedrooms and two full baths on the main level, including a luxurious master suite. Upstairs, you'll find a private fourth bedroom and full bath, perfect for guests or teens. Designed for today's lifestyle, the open concept living space includes a large great room, dining area, and a dream kitchen with quartz countertops, stainless steel appliances, a vented custom hood, oversized island, and pantry. Beautiful wood-look laminate flooring, designer finishes, make this home as functional as it is stylish. The primary suite boasts a walk-in shower, double vanity, free standing luxury tub and generous walk-in closet. Step outside to relax on your covered rear porch, ideal for morning coffee or evening gatherings. The 3-car garage adds even more convenience and storage. LIMITED-TIME INCENTIVE: Seller is offering $15,000 toward closing costs or a 2/1 rate buy-down with preferred lender! Home is nearly completed and ready to go.
Full Property Details
Full Property Details for 304 Woodfin Way
General
- Price: $598,700
- HOA FEE: $8/month
- HOA FEE FREQ.: Annually
- Status: Active
- Type: Single Family
- Source: 2253
- MLS ID: CL351721
- Updated: 7/9/2026
- Added to Site: 113 day(s) ago
Interior
- Appliances: Electric Water Heater
Rooms
Bathrooms
- Total Bathrooms: 3
- Full Bathrooms: 3
Bedrooms
- Total Bedrooms: 4
Other Rooms
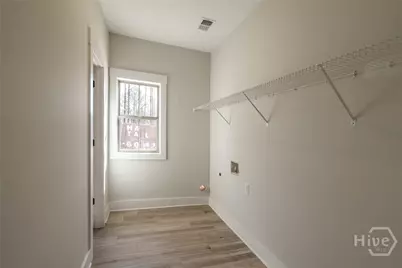
- Laundry: Laundry Room
Parking
- Garage: Yes
- Garage Spaces: 3
- Parking Features: Attached, Garage, Garage Door Opener, Rear/Side/Off Street
Location
- County: Walton
- Subdivision: Hawks Crossing
- Driving Directions: Hwy 78 East to Hwy 11 exit in Monroe. Take right onto Hwy 11 toward Social Circle. Take left on Pleasant Valley Rd. Go 2.4 miles to right onto Pannell Rd. Go 5 miles to subdivision on left. **USE 3902 PANNELL RD. TO GET YOU TO THE NEIGHBORHOOD. THE ACTUAL ADDRESS MAY NOT SHOW UP IN GPS YET.
Community
- Association: Yes
Heating & Cooling
- Air Conditioning: Yes
- Cooling Type: Electric, Heat Pump
- Heating Type: Electric, Heat Pump
Utilities
- Sewer: Septic Tank
- Water: Private, Well
Structural Information
- Property Detached: Yes
- Architectural Style: Ranch
- Construction: Concrete
- Common Walls: No Common Walls
- Stories/Levels: 1
- Square Feet: 2,428
- Sq. Ft. Source: Builder
- Year Built: 2026
Lot Features
- Lot Size (Acres): 4.89
- Lot Size (Sq. Ft.): 213,008
Financial Considerations
- For Sale: Yes
- Association Fee: $100
- Assoc Fee Freq.: Annually
- Terms: Cash, Conventional, 1031 Exchange, FHA, VA Loan
Disclosures and Reports
- Ownership: Builder
- Special Conditions: Standard
- Legal Description: /
- Restrictions: Restrictive Covenant
- Property ID: N184A010
Listed by Algin Realty, Evelyn Vanoostrom
Get Pre-Approved Today
Price & Sales History for 304 Woodfin Way
Date
Details
Price
Change
Source
3/20/2026
Listed
$598,700
—
MLS
Disclaimer: Historical sales information is derived from public records provided by the county offices. Information is not guaranteed and should be independently verified.

Estimate the Cost
Estimate the Cost for 304 Woodfin Way
304 Woodfin Way, Social Circle, GA 30025 (MLS# CL351721) is a Single Family property with 4 bedrooms and 3 full bathrooms. 304 Woodfin Way is currently listed for $598,700 and was received on March 20, 2026. Want to learn more about 304 Woodfin Way? Do you have questions about finding other Single Family real estate for sale in Social Circle? You can browse all Social Circle real estate or contact a Coldwell Banker agent to request more information.