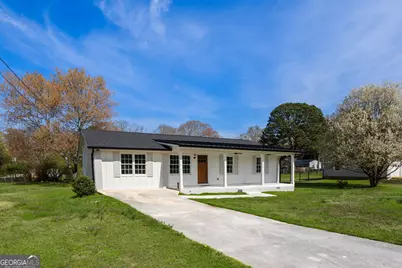
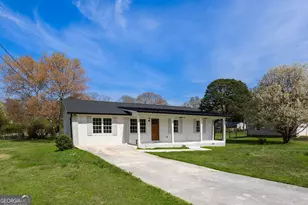
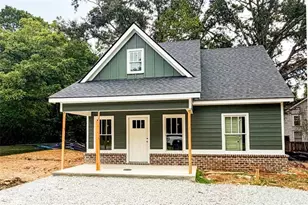
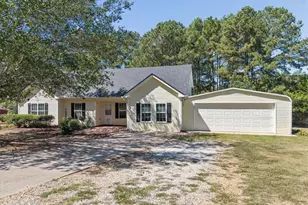
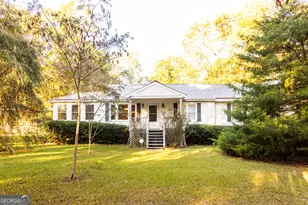
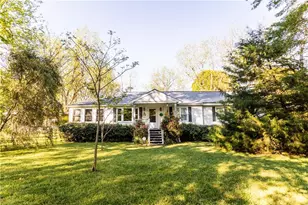
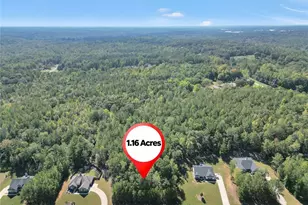
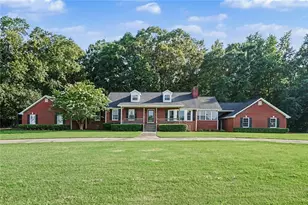
This is a carousel with tiles that activate property listing cards. Use the previous and next buttons to navigate.
1/1
$325,000
This is a carousel with tiles that activate property listing cards. Use the previous and next buttons to navigate.
1/1
Property Description
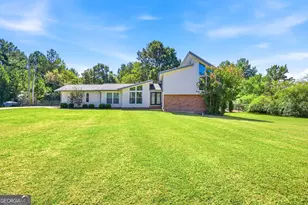
Beautifully renovated 3 bed, 2 bath home in the heart of historic downtown Social Circle! This home has been completely updated from top to bottom with brand-new plumbing, electrical, HVAC, insulation, roof, flooring, and energy-efficient double-pane windows. The thoughtfully redesigned layout now includes a newly added second bathroom, enhancing both functionality and value. Enjoy a bright, open-concept living space with a modern kitchen and quality finishes throughout. Situated within walking distance to the city's schools, as well as local restaurants and retail, this move-in-ready home offers the perfect blend of craftsmanship, convenience, and location.
Full Property Details
Full Property Details for 376 Lakewood Dr
General
- Sold For: $325,000
- Taxes: $884 (2025)
- Status: Closed
- Type: Single Family
- Source: GAMLS_Atlanta
- MLS ID: 10731201
- Added to Site: 88 day(s) ago
Interior
- Rooms/Areas: Laundry
- Interior Features: Master On Main Level
- Fireplace(s): Outside, Outside
- Appliances: Dishwasher, Cooktop, Dryer, Refrigerator, Washer, Oven (Wall)
Rooms
Bathrooms
- Total Bathrooms: 2
- Full Bathrooms: 2
- Main - Full Baths: 2
Bedrooms
- Total Bedrooms: 3
- Bedrooms Main: 3
Other Rooms
- Kitchen: Kitchen Island, Solid-Surface Counters
- Laundry: In Mud Room
Exterior
- Exterior Features: Other
Parking
- Parking Features: Parking Pad
Location
- County: Walton
- Driving Directions: I20 TO EXIT 98 TURN LEFT AND FOLLOW SIGNS TO HISTORIC SOCIAL CIRCLE. TURN LEFT ON MEMORIAL AT ACE HARDWARE THEN TURN LEFT ON LAKEWOOD HOME ON RIGHT.
School Information
- Elementary School: Social Circle
- Middle School: Social Circle
- High School: Social Circle
Community
- Assoc. Fees Include: None
Heating & Cooling
- Cooling Type: Central Air
- Heating Type: Central
Utilities
- Water/Sewer: Septic Tank
Structural Information
- Architectural Style: Bungalow/Cottage
- Construction Status: Updated/Remodeled
- Basement Desc.: Crawl Space
- Roof: Metal, Composition
- Stories/Levels: One
- Living Area: 1,490 Sq. Ft.
- Finished Total: 1,490 Sq. Ft.
- Finished Above Grnd: 1,490 Sq. Ft.
- Year Built: 1975
Lot Features
- Lot Size (Acres): 0.4
- Lot Size Range: .4
- Lot Size Source: Public Records
- Lot Description: Level
Financial Considerations
- Tax Amount: $884
- Tax Year: 2025
Disclosures and Reports
- Special Conditions: Agent/Seller Relationship
Listing Courtesy of: Keller Williams Realty Consultants
Sold by Keller Williams Premier

Get Pre-Approved Today
Schools
Schools serving 376 Lakewood Dr
School District:Social Circle City School District
| Name | Grades | Distance |
|---|---|---|
Social Circle Elementary School 240 West Hightower Trail, Social Circle, GA 30025 | 3-5 | 0.4 mi |
Social Circle Primary School 439 Annie P Henderson Drive, Social Circle, GA 30025 | PK-2 | 0.9 mi |
Social Circle Middle School 154 Alcova Drive, Social Circle, GA 30025 | 6-8 | 0.4 mi |
Social Circle High School 154 Alcova Drive, Social Circle, GA 30025 | 9-12 | 0.4 mi |
Disclaimer:
School attendance boundaries provided by ATTOM Data Solutions and are for reference only. Contact the school directly to verify enrollment eligibility.
Price & Sales History for 376 Lakewood Dr
Date
Details
Price
Change
Source
5/20/2026
Sold
$325,000
—
MLS
4/13/2026
Listed
$325,000
—
MLS
Disclaimer: Historical sales information is derived from public records provided by the county offices. Information is not guaranteed and should be independently verified.
Home Warranty : Included
376 Lakewood Drive, Social Circle, GA 30025 (MLS# 10731201) is a Single Family property that was sold at $325,000 on May 20, 2026. Want to learn more about 376 Lakewood Drive? Do you have questions about finding other Single Family real estate for sale in Social Circle? You can browse all Social Circle real estate or contact a Coldwell Banker agent to request more information.