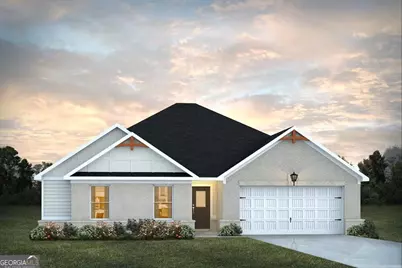
This is a carousel with tiles that activate property listing cards. Use the previous and next buttons to navigate.
1/1
$358,615
This is a carousel with tiles that activate property listing cards. Use the previous and next buttons to navigate.
1/1
Property Description
The Shiloh floor plan offers a perfect blend of comfort and refined design, all thoughtfully arranged on one level. This four-bedroom, three-bath home provides both space and flexibility for everyday living and entertaining. The kitchen is the true heart of the home, featuring a generous prep island with seating, granite countertops, pendant lighting, a convenient cup wash, walk-in pantry, and abundant cabinet storage. It opens seamlessly to the spacious family room, where a cozy fireplace creates a warm and welcoming focal point. The primary suite is privately situated and designed for relaxation, complete with a large walk-in closet and a beautifully appointed bath featuring a freestanding soaking tub with tub filler, tiled shower, double vessel sinks, LED/Bluetooth mirrors, and a smart toilet with bidet and seat warmer. Three additional bedrooms provide room for guests, office space, or hobbies. The laundry room is conveniently located on the main level for everyday ease. This home offers style, comfort, and modern features throughout. Contact us today to learn more about current lender incentives and available buyer benefits.
Full Property Details
Full Property Details for 47 Faulkner Circle
General
- Sold For: $358,615
- HOA FEE: $700
- Taxes: $298 (2025)
- Status: Closed
- Type: Single Family
- Source: GAMLS_Atlanta
- MLS ID: 10695851
- Added to Site: 185 day(s) ago
Interior
- Rooms/Areas: Family Room, Foyer
- Interior Features: Double Vanity, Master On Main Level, Split Bedroom Plan
- Fireplace: Yes
- Number of Fireplaces: 1
- Fireplace(s): Factory Built, Factory-Built
- Appliances: Dishwasher, Electric Water Heater, Microwave, Oven/Range (Combo)
Rooms
Bathrooms
- Total Bathrooms: 3
- Full Bathrooms: 3
- Main - Full Baths: 3
Bedrooms
- Total Bedrooms: 4
- Bedrooms Main: 4
Other Rooms
- Laundry: Laundry Closet
Additional Information
- Shared Pool: Yes
- Tennis: Yes
Parking
- Parking Features: Attached
Location
- County: Walton
- Driving Directions: I-20 to Exit 98. N on GA-11, Left on Social Circle Pkwy, Right on Spring St.
School Information
- Elementary School: Social Circle
- Middle School: Social Circle
- High School: Social Circle
Community
- Assoc. Fees Include: Swimming, Tennis
Heating & Cooling
- Cooling Type: Central Air, Electric
- Heating Type: Electric
Utilities
- Water/Sewer: Public Sewer
Structural Information
- Architectural Style: Traditional
- Construction Status: New Construction
- Basement Desc.: None
- Roof: Composition
- Stories/Levels: One
- Living Area: 2,000 Sq. Ft.
- Finished Total: 2,000 Sq. Ft.
- Finished Above Grnd: 2,000 Sq. Ft.
- Year Built: 2026
Lot Features
- Lot Size (Acres): 0.14
- Lot Size Range: .14
- Lot Size Source: Public Records
- Lot Description: Level
Financial Considerations
- Association Fee: Yes
- Association Fee: $700
- Tax Amount: $298
- Tax Year: 2025
Disclosures and Reports
- Section: 44
- Block: 199
- Lot Number: 97
- Block/Lot/Section: 44
Listing Courtesy of: DFH Realty Georgia
Sold by Non-Mls Company

Get Pre-Approved Today
Price & Sales History for 47 Faulkner Circle
Date
Details
Price
Change
Source
6/30/2026
Sold
$358,615
0.18%
MLS
2/20/2026
Listed
$357,965
—
MLS
Disclaimer: Historical sales information is derived from public records provided by the county offices. Information is not guaranteed and should be independently verified.
Home Warranty : Included
47 Faulkner Circle, Social Circle, GA 30025 (MLS# 10695851) is a Single Family property that was sold at $358,615 on June 30, 2026. Want to learn more about 47 Faulkner Circle? Do you have questions about finding other Single Family real estate for sale in Social Circle? You can browse all Social Circle real estate or contact a Coldwell Banker agent to request more information.