This is a carousel with tiles that activate property listing cards. Use the previous and next buttons to navigate.
1/1
$598,000
This is a carousel with tiles that activate property listing cards. Use the previous and next buttons to navigate.
1/1
Property Description
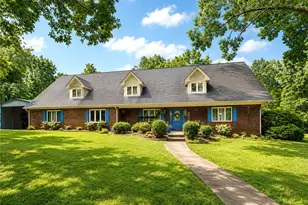
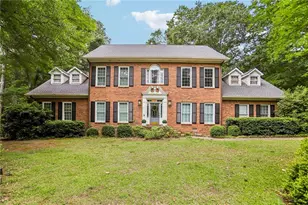
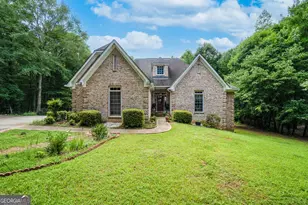
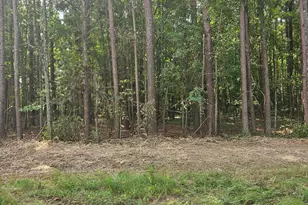
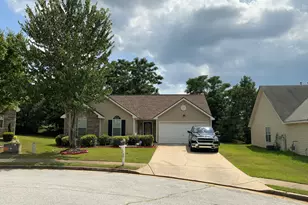
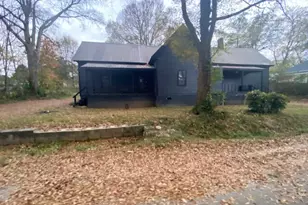
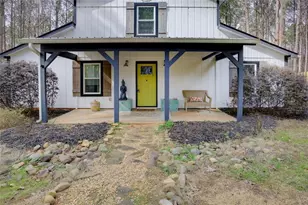
What would you create if you finally had the space? Nearly 9 private acres invite you to slow down, spread out, and build a life that feels more connected; more intentional. Picture rows of fresh vegetables growing under the Georgia sun, mornings spent collecting eggs, and evenings winding down as the land settles into quiet. This fully updated five-bedroom home gives you the comfort to live well now, while the land gives you the freedom to build what's next. Whether it's a thriving garden, a small livestock setup, a greenhouse, or a peaceful self-sustaining retreat; the canvas is already here. Tucked away for privacy, yet close enough for convenience, this property offers something rare: the ability to create a lifestyle, not just own a home. Bring your ideas. Bring your vision. This land is ready for it.
Full Property Details
Full Property Details for 857 Cooper Rd
General
- Sold For: $598,000
- Taxes: $5,248 (2025)
- Status: Closed
- Type: Single Family
- Source: GAMLS_Atlanta
- MLS ID: 10718121
- Added to Site: 110 day(s) ago
Interior
- Rooms/Areas: Den, Laundry
- Interior Features: High Ceilings, Double Vanity, Separate Shower, Soaking Tub, Vaulted Ceiling(s), Walk-In Closet(s)
- Fireplace: Yes
- Number of Fireplaces: 1
- Appliances: Dishwasher
Rooms
Bathrooms
- Total Bathrooms: 3
- Full Bathrooms: 2
- Half Bathrooms: 1
- Upper Floor Baths: 1
- Upper - Full Baths: 1
- Main - Full Baths: 1
- Main - 1/2 Baths: 1
Bedrooms
- Total Bedrooms: 5
- Bedrooms Upper: 4
- Bedrooms-Up1: 4
- Bedrooms Main: 1
Other Rooms
- Laundry: Common Area
Parking
- Parking Features: Garage, Garage Door Opener
Location
- County: Newton
- Driving Directions: Please use GPS * White Mailbox*
School Information
- Elementary School: Mansfield
- Middle School: Indian Creek
- High School: Eastside
Community
- Gated community: Yes
- Assoc. Fees Include: None
Heating & Cooling
- Cooling Type: Central Air
- Heating Type: Central
Utilities
- Water/Sewer: Private Sewer
Structural Information
- Architectural Style: Craftsman, Traditional
- Construction Status: Resale
- Basement Desc.: None
- Roof: Tar/Gravel
- Stories/Levels: Two
- Living Area: 2,482 Sq. Ft.
- Finished Total: 2,482 Sq. Ft.
- Finished Above Grnd: 2,482 Sq. Ft.
- Year Built: 1998
Lot Features
- Lot Size (Acres): 8.98
- Lot Size Range: 8.98
- Lot Size Source: Public Records
- Lot Description: Level
Water Features
- Water Front Name: None
Financial Considerations
- Tax Amount: $5,248
- Tax Year: 2025
Listing Courtesy of: Real Broker, LLC
Sold by Malcom & Malcom Realty Prof.

Get Pre-Approved Today
Schools
Schools serving 857 Cooper Rd
School District:Newton County School District
| Name | Grades | Distance |
|---|---|---|
Mansfield Elementary School 45 3rd Avenue, Mansfield, GA 30055 | PK-5 | 4.8 mi |
Indian Creek Middle School 11051 Covington By Pass Rd, Covington, GA 30014 | 6-8 | 8.5 mi |
Eastside High School 140 Georgia 142, Covington, GA 30014 | 9-12 | 5 mi |
Disclaimer:
School attendance boundaries provided by ATTOM Data Solutions and are for reference only. Contact the school directly to verify enrollment eligibility.
Price & Sales History for 857 Cooper Rd
Date
Details
Price
Change
Source
7/10/2026
Sold
$598,000
-0.33%
MLS
5/07/2026
Price Reduced
$600,000
-3.23%
MLS
4/21/2026
Price Reduced
$620,000
-1.57%
MLS
3/23/2026
Listed
$629,900
—
MLS
Disclaimer: Historical sales information is derived from public records provided by the county offices. Information is not guaranteed and should be independently verified.
857 Cooper Road, Social Circle, GA 30025 (MLS# 10718121) is a Single Family property that was sold at $598,000 on July 10, 2026. Want to learn more about 857 Cooper Road? Do you have questions about finding other Single Family real estate for sale in Social Circle? You can browse all Social Circle real estate or contact a Coldwell Banker agent to request more information.