This is a carousel with tiles that activate property listing cards. Use the previous and next buttons to navigate.
1/62
$1,225,000
This is a carousel with tiles that activate property listing cards. Use the previous and next buttons to navigate.
1/62
Property Description
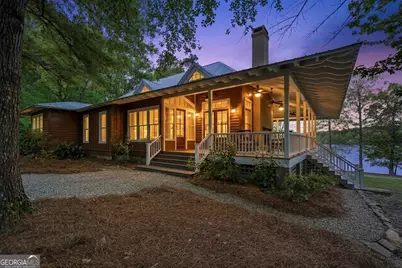
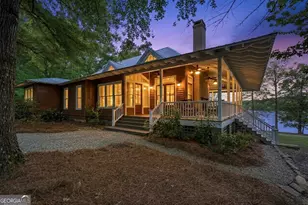
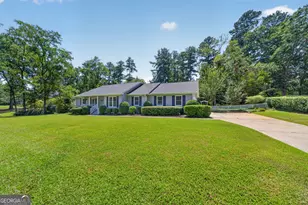
Welcome to 57 Birch Lane on Lake Sinclair-a home I truly believe is one of a kind. From the moment this property was envisioned, they wanted to create something that felt elegant yet comfortable, timeless yet completely livable. Inspired by the award-winning "Tideland Haven" Southern Living plan by Historical Concept, this custom-built home captures the warmth and character of classic Southern architecture while offering the space and amenities that make lake living so special. Set on a rare 2.85-acre double lot, the property offers an incredible sense of privacy, room to enjoy the outdoors, and possibilities for the future. You will especially love the small private beach, which could be expanded, creating an even more wonderful gathering place for family and friends. The home features approximately 3,400 square feet with cypress siding, deep overhangs, and a beautiful wraparound porch complete with an outdoor fireplace. It is the kind of porch that invites you to slow down, enjoy a morning coffee, gather with friends, or spend a cool evening by the fire. Inside, antique heart of pine flooring, runs throughout the home, bringing warmth and character to every room. They designed the main living spaces to feel open, bright, and connected, with an easy flow from the foyer into the living area, kitchen, and dining alcove. French doors topped with transoms fill the interior with natural light and create the spacious, airy feeling throughout the home. The split-bedroom design provides privacy while keeping the main living spaces open and inviting. The primary suite is a peaceful retreat, with plenty of room for a sitting area tucked into a beautiful corner of windows. The office/library is another favorite space and offers flexibility as a home office, reading room, or additional overnight guest space. One of the home's most versatile features is the finished daylight basement, which can be accessed by elevator or through its own private outdoor entrance. With a bedroom, full bathroom, and kitchen area, this space provides tremendous flexibility. It could easily accommodate guests, a home office, recreation or game space, or even multi-generational living. Large windows bring in abundant natural light, while the private exterior access makes the space especially convenient. And then there is the lake. The double-slip dock with boathouse and separate fishing dock makes enjoying Lake Sinclair easy and convenient. Whether you are heading out on the boat, fishing, swimming, or simply sitting by the water, the lake becomes an extension of the home. The private beach gives children a wonderful place to splash and explore and provides another peaceful spot to enjoy lake life. They've also included a whole-house generator, adding peace of mind and convenience to this already exceptional property. What makes 57 Birch Lane so special to me is the combination of Southern charm, thoughtful design, custom craftsmanship, privacy, and true lakefront living. The rare double lot, wraparound porch, heart of pine floors, finished daylight basement, elevator, private beach, exceptional dock, and whole-house generator create a home that is both beautiful and incredibly functional. I hope you will come experience 57 Birch Lane for yourself. It is more than a lake house-it is a place designed for making memories, enjoying the outdoors, gathering with family and friends, and embracing everything you love about life on Lake Sinclair.
Full Property Details
Full Property Details for 57 Birch Ln
General
- Price: $1,225,000
- Taxes: $5,322 (24)
- Status: Active
- Type: Single Family
- Source: GAMLS_Atlanta
- MLS ID: 10729301
- Updated: 8/24/2026
- Added to Site: 141 day(s) ago
Interior
- Rooms/Areas: Family Room, Foyer, Game Room, Great Room, Laundry, Library, Office, Other
- Interior Features: Beamed Ceilings, Bookcases, Double Vanity, High Ceilings, In-Law Floorplan, Master On Main Level, Other, Roommate Plan, Soaking Tub, Split Bedroom Plan, Tile Bath, Vaulted Ceiling(s), Walk-In Closet(s)
- Fireplace: Yes
- Number of Fireplaces: 2
- Fireplace(s): Living Room, Outside, Living Room, Outside
- Appliances: Dishwasher, Disposal, Electric Water Heater, Oven/Range (Combo), Refrigerator, Water Softener
Rooms
Bathrooms
- Total Bathrooms: 3
- Full Bathrooms: 3
- Main - Full Baths: 2
- Lower - Full Baths: 1
Bedrooms
- Total Bedrooms: 4
- Bedrooms Lower: 1
- Bedrooms Main: 3
- Bedrooms-Dn1: 1
Other Rooms
- Kitchen: Pantry, Solid-Surface Counters, Walk-In Pantry
- Laundry: Other
Exterior
- Exterior Features: Dock, Fire Pit, Sprinkler System
Parking
- Parking Features: Off-Street
Location
- County: Hancock
- Driving Directions: Please use GPS for directions
School Information
- Elementary School: Lewis
- Middle School: Hancock Central
- High School: Hancock Central
Community
- Assoc. Fees Include: Other, Tennis
Heating & Cooling
- Cooling Type: Ceiling Fan(s), Central Air, Dual, Electric
- Heating Type: Central, Dual, Electric
Utilities
- Water/Sewer: Septic Tank
Structural Information
- Architectural Style: Bungalow/Cottage, Country/Rustic, Craftsman
- Construction Status: Resale
- Basement: Yes
- Basement Desc.: Finished Bath, Daylight, Exterior Entry, Finished, Interior Entry, Partial
- Roof: Metal
- Stories/Levels: One
- Living Area: 3,391 Sq. Ft.
- Finished Total: 3,391 Sq. Ft.
- Finished Above Grnd: 2,427 Sq. Ft.
- Finished Below Grnd: 964 Sq. Ft.
- Year Built: 2003
Lot Features
- Property View: Lake
- Lot Size (Acres): 2.85
- Lot Size Range: 2.85
- Lot Size Source: Owner
- Lot Description: Cul-De-Sac
Water Features
- Water Front: Yes
- Water Front Name: Lake Sinclair
- Lake Front: Yes
Financial Considerations
- Association Fee: Yes
- Tax Amount: $5,322.49
- Tax Year: 24
Disclosures and Reports
- Special Conditions: Agent/Seller Relationship
- Section: HOLIDAY SHORES/SANDY RUN
- Block/Lot/Section: HOLIDAY SHORES/SANDY RUN
Listing Courtesy of: Keller Williams Lake Oconee
Get Pre-Approved Today
Schools
Schools serving 57 Birch Ln
School District:Hancock County School District
| Name | Grades | Distance |
|---|---|---|
Lewis Elementary School, Sparta, GA 11145 Georgia 15, Sparta, GA 31087 | K-5 | 14.2 mi |
Hancock Central Middle School 11311 Georgia 15, Sparta, GA 31087 | 6-8 | 14.1 mi |
Hancock Central High School 11311 Georgia 15, Sparta, GA 31087 | 9-12 | 14.1 mi |
Disclaimer:
School attendance boundaries provided by ATTOM Data Solutions and are for reference only. Contact the school directly to verify enrollment eligibility.
Price & Sales History for 57 Birch Ln
Date
Details
Price
Change
Source
8/21/2026
Price Reduced
$1,225,000
-3.92%
MLS
7/10/2026
Price Reduced
$1,275,000
-1.54%
MLS
5/28/2026
Price Reduced
$1,295,000
-2.26%
MLS
4/15/2026
Listed
$1,325,000
—
MLS
Disclaimer: Historical sales information is derived from public records provided by the county offices. Information is not guaranteed and should be independently verified.
Tax History
Tax History for 57 Birch Ln
Year
Property Taxes
Change
Tax Assessment
Change
2025
$5,249
14%
$144,802
—
2024
$4,586
-1%
$144,802
—
2023
$4,613
—
$144,802
—
2022
$4,627
1%
$144,802
—
2021
$4,563
—
$144,802
—
2020
$4,567
—
$144,802
—
2019
$4,570
1%
$144,802
—
2017
$4,523
-7%
$144,802
-7%
2016
$4,871
—
$155,936
—
Disclaimer: Historical tax information is derived from public records provided by the county offices. Information is not guaranteed and should be independently verified.
Estimate the Cost
Estimate the Cost for 57 Birch Ln
57 Birch Lane, Sparta, GA 31087 (MLS# 10729301) is a Single Family property with 4 bedrooms and 3 full bathrooms. 57 Birch Lane is currently listed for $1,225,000 and was received on April 10, 2026. Want to learn more about 57 Birch Lane? Do you have questions about finding other Single Family real estate for sale in Sparta? You can browse all Sparta real estate or contact a Coldwell Banker agent to request more information.