This is a carousel with tiles that activate property listing cards. Use the previous and next buttons to navigate.
1/1
$380,000
This is a carousel with tiles that activate property listing cards. Use the previous and next buttons to navigate.
1/1
Property Description
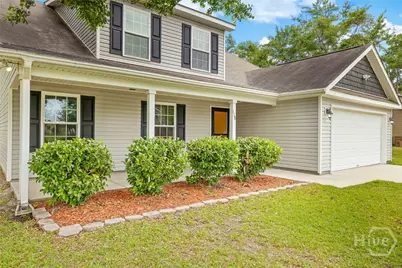
This home is officially priced to sell. With a significant price improvement, the sellers are extremely motivated and ready to see an offer come together. This is your opportunity to step into a well-cared-for home at a value that demands attention. No HOA, $ 5K in seller concessions, freshly cleaned carpet, freshly painted lower interior, move in ready! Spacious, welcoming, and designed for everyday living, this property offers the comfort and flexibility today's buyers are searching for. If you've been watching, waiting, or second-guessing-now is the moment. Schedule your showing, bring your vision, and let's get you home.
Full Property Details
Full Property Details for 118 Bridgewood Dr
General
- Sold For: $380,000
- Status: Closed
- Type: Single Family
- Source: 2253
- MLS ID: SA340827
- Added to Site: 237 day(s) ago
Rental Information
- Complex Features: Walk to School
Interior
- Interior Features: Tray Ceiling(s), Double Vanity, Garden Tub/Roman Tub, Main Level Primary, Pull Down Attic Stairs, Separate Shower
- Appliances: Dishwasher, Electric Water Heater, Microwave, Oven, Range, Refrigerator
Rooms
Bathrooms
- Total Bathrooms: 3
- Full Bathrooms: 2
- Half Bathrooms: 1
- Main Floor Baths: 2
Bedrooms
- Total Bedrooms: 4
- Bedrooms Main: 1
Other Rooms
- Laundry: Laundry Room, Washer Hookup, Dryer Hookup
Exterior
- Exterior Features: Deck
- Porch/Patio/Deck: Deck
Parking
- Garage: Yes
- Garage Spaces: 2
- Parking Features: Attached
Location
- County: Effingham
- Subdivision: Bridgewood
- Driving Directions: Travel SR-21 N, turn left on SR-119, continue and turn right on Bridgewood Dr.
School Information
- Elementary School: Guyton Elementary
- Middle School: Effingham Middle School
- High School: Effingham High School
Heating & Cooling
- Air Conditioning: Yes
- Cooling Type: Central Air, Electric
- Heating Type: Central, Electric
Utilities
- Sewer: Septic Tank
- Water: Public
- Utility Description: Underground Utilities
Structural Information
- Architectural Style: Traditional
- Construction: Vinyl Siding
- Square Feet: 3,328
- Sq. Ft. Source: Assessor
- Year Built: 2016
Additional Structures
- Other Structures: Shed(s)
Lot Features
- Lot Size (Acres): 0.58
- Lot Size (Sq. Ft.): 25,265
- Lot Features: Interior Lot
- Zoning: R-1
Financial Considerations
- For Sale: Yes
- Terms: Cash, Conventional, FHA, USDA Loan, VA Loan
Disclosures and Reports
- Ownership: Homeowner/Owner
- Special Conditions: Standard
- Legal Description: .58 AC LOT 10 (OUT 344-25)
- Property ID: 0344C010
Listed by eXp Realty LLC, Dawn A. Huggins
Sold by Next Move Real Estate LLC, Brooke B. Graham
Get Pre-Approved Today
Schools
Schools serving 118 Bridgewood Dr
School District:Effingham County School District
| Name | Grades | Distance |
|---|---|---|
Guyton Elementary School 719 Central Boulevard, Guyton, GA 31312 | PK-5 | 2.8 mi |
Effingham County Middle School 1659 Georgia 119, Guyton, GA 31312 | 6-8 | 0.5 mi |
Effingham County High School 1589 Georgia 119, Springfield, GA 31329 | 9-12 | 0.3 mi |
Disclaimer:
School attendance boundaries provided by ATTOM Data Solutions and are for reference only. Contact the school directly to verify enrollment eligibility.
Price & Sales History for 118 Bridgewood Dr
Date
Details
Price
Change
Source
4/20/2026
Sold
$380,000
—
MLS
Disclaimer: Historical sales information is derived from public records provided by the county offices. Information is not guaranteed and should be independently verified.

118 Bridgewood Drive, Springfield, GA 31329 (MLS# SA340827) is a Single Family property that was sold at $380,000 on April 20, 2026. Want to learn more about 118 Bridgewood Drive? Do you have questions about finding other Single Family real estate for sale in Springfield? You can browse all Springfield real estate or contact a Coldwell Banker agent to request more information.