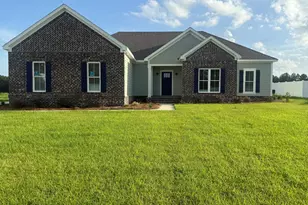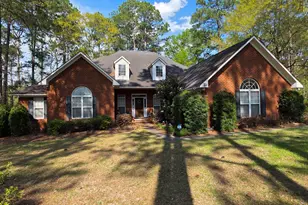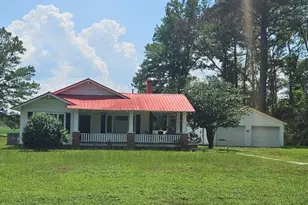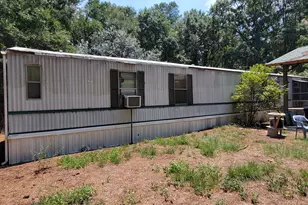

This is a carousel with tiles that activate property listing cards. Use the previous and next buttons to navigate.
1/54
$399,000
This is a carousel with tiles that activate property listing cards. Use the previous and next buttons to navigate.
1/54
Property Description
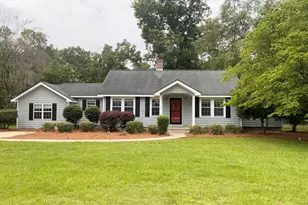
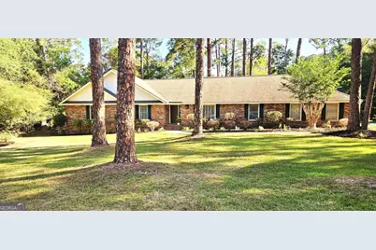
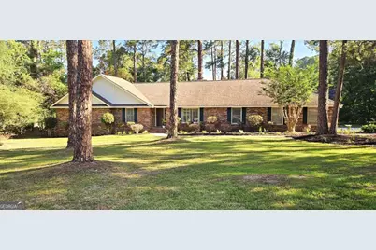
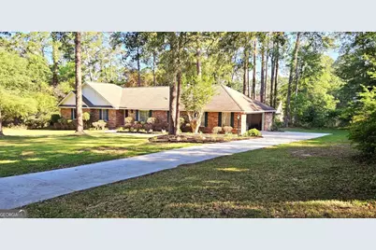
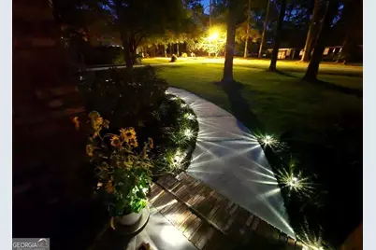
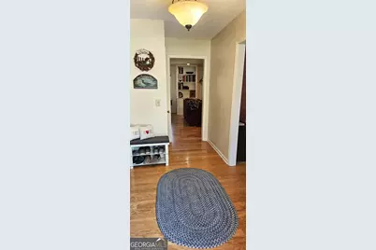
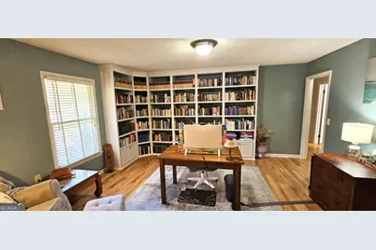
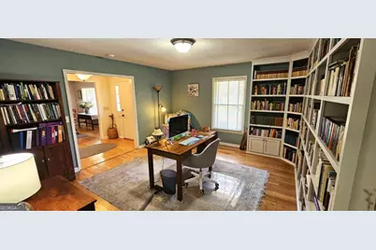
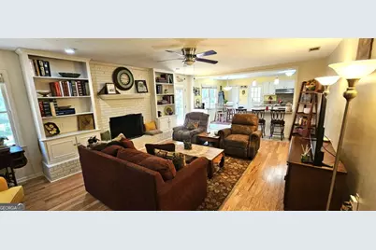
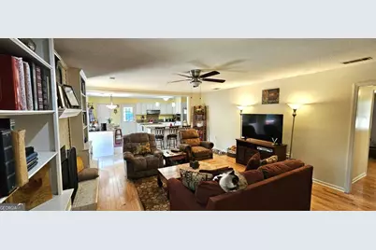
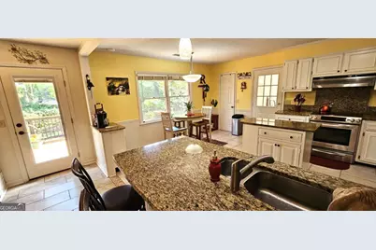
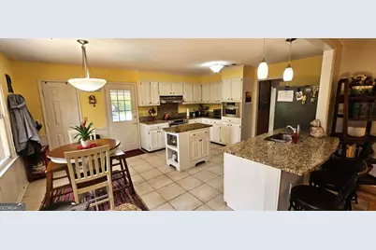
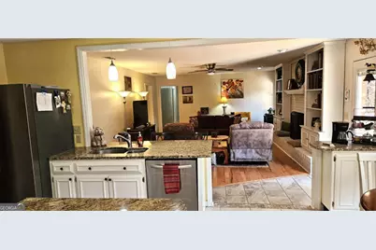
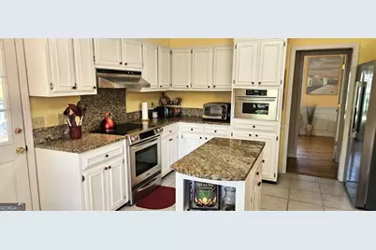
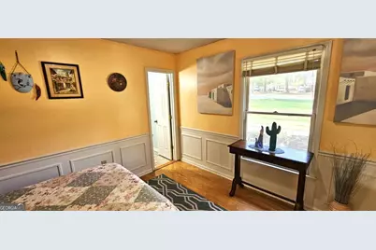
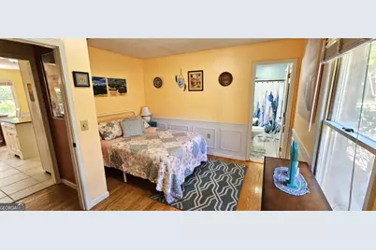
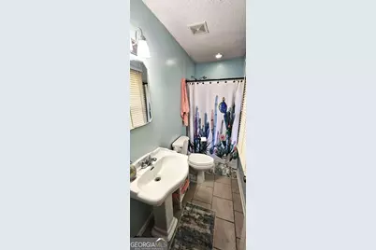
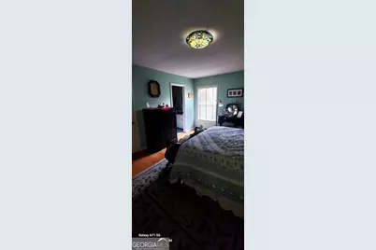
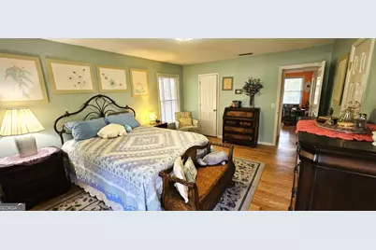
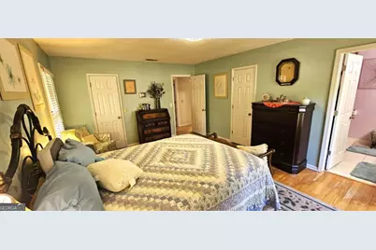
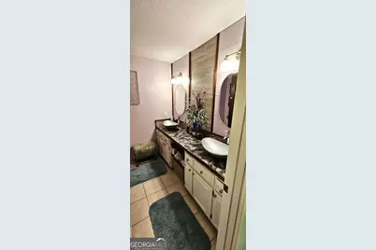
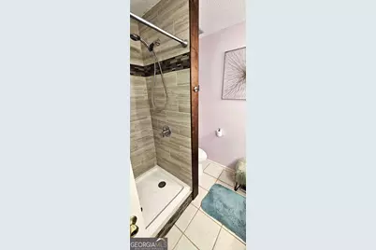
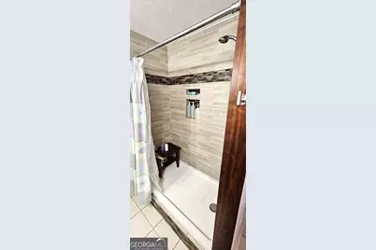
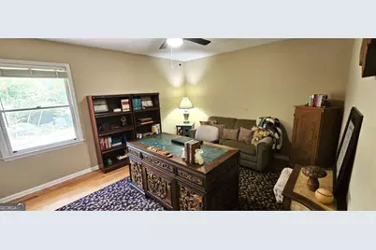
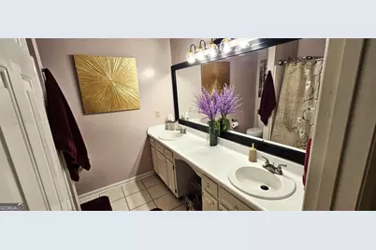
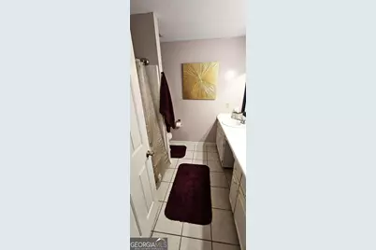
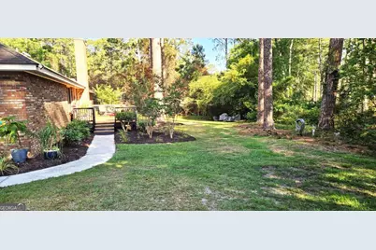
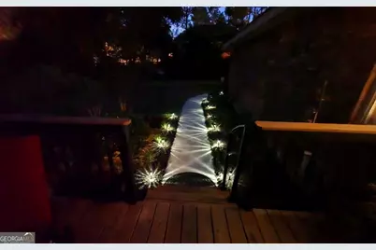
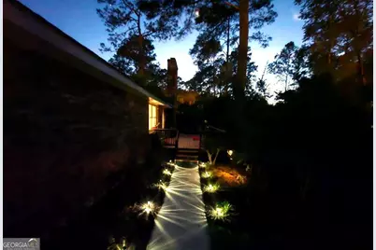
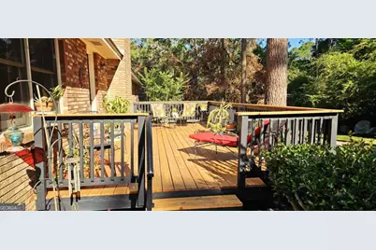
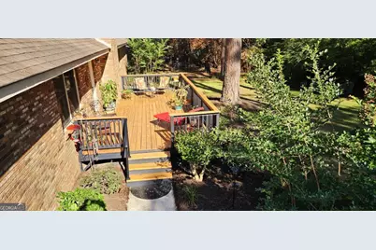
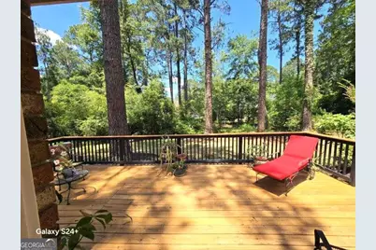
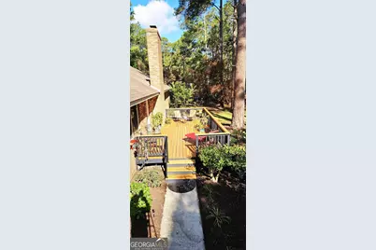
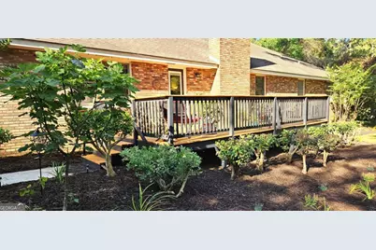
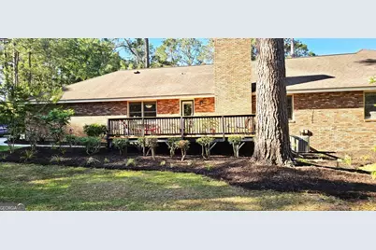
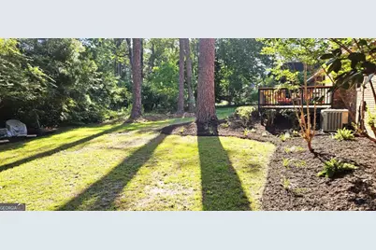
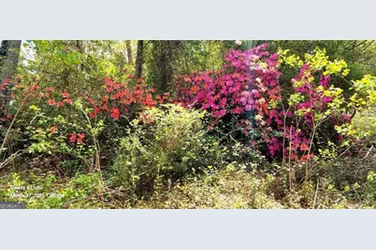
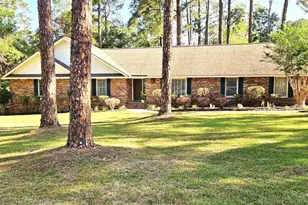
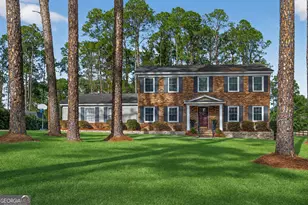
Welcome to 104 Pine Bluff Drive, a beautifully updated 4-bedroom, 3-bath home with a new roof located in the highly sought-after Hazelwood subdivision - one of Statesboro's most established neighborhoods. Conveniently located just minutes from Georgia Southern University, Publix, shopping, the hospital, and Forest Heights Country Club, this home offers the perfect blend of comfort, style, and location. Inside, you'll find engineered red oak hardwood floors throughout (no carpet). Extensive updates and renovations give this property a fresh, modern feel while maintaining its timeless character. The kitchen has been thoughtfully updated with granite countertops, stainless steel appliances, island, and a walk-in pantry, creating a layout that is functional for everyday living and ideal for entertaining. The owner's suite features renovated bathroom with double vanities, updated lighting, and a beautifully tiled walk-in shower. Additional upgrades include LED lighting throughout, a new 24' x 12' back deck, smart Chamberlain WiFi/MyQ garage door system, and solar landscape lighting that enhances the home's curb appeal day and night. As you enter the home, on your left is a large office with floor-to-ceiling built-in bookcases - perfect for working from home, a library, or flex space. Straight ahead, the spacious family room centers around a classic masonry fireplace and flows seamlessly into the kitchen, creating an inviting atmosphere for gatherings, holidays, and everyday living. Outside, the mature landscaping and established flower beds provide year-round color and beauty.
Full Property Details
Full Property Details for 104 Pine Bluff Dr
General
- Price: $399,000
- HOA FEE: $200
- Taxes: $2,964 (2025)
- Status: Active
- Type: Single Family
- Source: GAMLS_Atlanta
- MLS ID: 10768381
- Updated: 7/6/2026
- Added to Site: 54 day(s) ago
Interior
- Rooms/Areas: Den, Foyer, Laundry, Office
- Interior Features: Bookcases, Double Vanity, Master On Main Level, Pull-Down Attic Stairs, Separate Shower, Walk-In Closet(s)
- Fireplace: Yes
- Number of Fireplaces: 1
- Fireplace(s): Masonry, Masonry
- Appliances: Dishwasher, Electric Water Heater, Microwave, Oven/Range (Combo), Refrigerator, Stainless Steel Appliance(s)
Rooms
Bathrooms
- Total Bathrooms: 3
- Full Bathrooms: 3
- Main - Full Baths: 3
Bedrooms
- Total Bedrooms: 4
- Bedrooms Main: 4
Other Rooms
- Kitchen: Breakfast Area, Kitchen Island, Walk-In Pantry
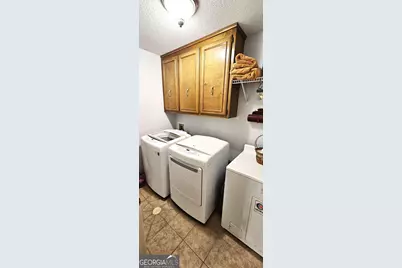
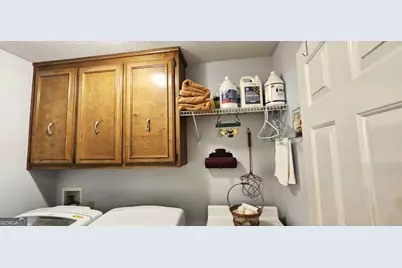
- Laundry: In Hall
Parking
- Parking Features: Garage, Garage Door Opener, Kitchen Level, Storage
Location
- County: Bulloch
- Driving Directions: From Bypass turn south onto Cypress Pond Rd, .6 miles turn right onto Pine Bluff into Hazelwood Subdivision, then left on Pine Bluff Drive. House is 5th down on right (#104 )
School Information
- Elementary School: Bryant
- Middle School: William James
- High School: Statesboro
Community
- Assoc. Fees Include: Other
Heating & Cooling
- Cooling Type: Central Air, Electric
- Heating Type: Central, Electric, Heat Pump
Utilities
- Water/Sewer: Septic Tank
Structural Information
- Architectural Style: Brick 4 Side, Brick/Frame, Ranch
- Construction Status: Resale
- Basement Desc.: None
- Roof: Composition
- Stories/Levels: One
- Living Area: 2,497 Sq. Ft.
- Finished Total: 2,497 Sq. Ft.
- Finished Above Grnd: 2,497 Sq. Ft.
- Year Built: 1986
Lot Features
- Property View: Seasonal View
- Lot Size (Acres): 0.74
- Lot Size Range: .74
- Lot Size Source: Owner
- Lot Description: Level
Financial Considerations
- Association Fee: Yes
- Association Fee: $200
- Tax Amount: $2,964.06
- Tax Year: 2025
Listing Courtesy of: BHHS Kennedy Realty
Get Pre-Approved Today
Schools
Schools serving 104 Pine Bluff Dr
School District:Bulloch County School District
| Name | Grades | Distance |
|---|---|---|
Bryant Elementary School, Statesboro, GA 421 West Main Street, Statesboro, GA 30458 | PK-5 | 2.7 mi |
Statesboro High School 10 Coach Lee Hill Boulevard, Statesboro, GA 30458 | 9-12 | 3.8 mi |
William James Middle School 18809 U.S. 80, Statesboro, GA 30458 | 6-8 | 4.9 mi |
Disclaimer:
School attendance boundaries provided by ATTOM Data Solutions and are for reference only. Contact the school directly to verify enrollment eligibility.
Price & Sales History for 104 Pine Bluff Dr
Date
Details
Price
Change
Source
5/17/2026
Listed
$399,000
95.59%
MLS
7/12/2019
Sold
$204,000
—
Public Record
Disclaimer: Historical sales information is derived from public records provided by the county offices. Information is not guaranteed and should be independently verified.
Tax History
Tax History for 104 Pine Bluff Dr
Year
Property Taxes
Change
Tax Assessment
Change
2025
$2,742
67%
$121,760
68%
2019
$1,642
4%
$72,407
8%
2018
$1,578
2%
$66,946
3%
2017
$1,544
1%
$64,818
4%
2016
$1,522
2%
$62,404
2%
2015
$1,492
8%
$60,908
—
2014
$1,379
-1%
$60,908
—
2013
$1,388
—
$60,908
—
Disclaimer: Historical tax information is derived from public records provided by the county offices. Information is not guaranteed and should be independently verified.
Estimate the Cost
Estimate the Cost for 104 Pine Bluff Dr
104 Pine Bluff Drive, Statesboro, GA 30458 (MLS# 10768381) is a Single Family property with 4 bedrooms and 3 full bathrooms. 104 Pine Bluff Drive is currently listed for $399,000 and was received on May 17, 2026. Want to learn more about 104 Pine Bluff Drive? Do you have questions about finding other Single Family real estate for sale in Statesboro? You can browse all Statesboro real estate or contact a Coldwell Banker agent to request more information.