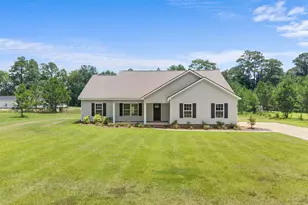
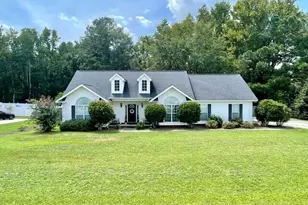
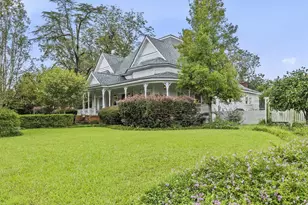
This is a carousel with tiles that activate property listing cards. Use the previous and next buttons to navigate.
1/1
$324,500
This is a carousel with tiles that activate property listing cards. Use the previous and next buttons to navigate.
1/1
Property Description
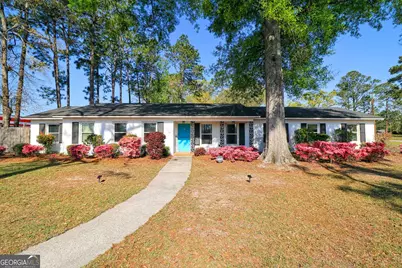
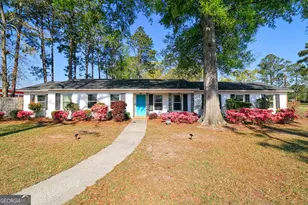
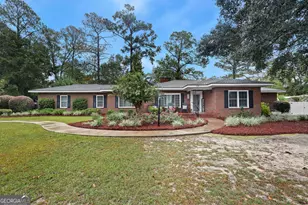
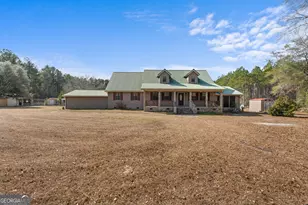
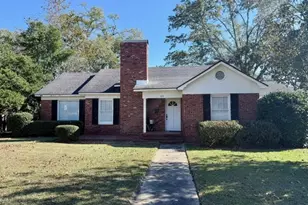
A rare opportunity awaits with this captivating 3-bedroom, 2-bath mid-century ranch, perfectly situated on an expansive double corner lot just shy of an acre. This one-of-a-kind residence masterfully blends timeless architectural charm with thoughtfully curated modern updates, creating a home that is both stylish and inviting. Step inside to a beautifully renovated interior where original character has been preserved while contemporary comforts have been seamlessly incorporated-including a Rinnai tankless water heater for on-demand efficiency. The reimagined cook's kitchen anchors the home, offering an open-concept layout that flows effortlessly into the living area, complete with a cozy fireplace and elegant coffered ceilings-ideal for both everyday living and entertaining. Granite countertops, stainless steel appliances, and a classic subway tile backsplash pair perfectly with luxury vinyl plank flooring, setting the tone for modern sophistication throughout. The primary suite is a true retreat, featuring an oversized walk-in Queen's closet and a spa-inspired en-suite bath with dual vanities and a large custom-tiled walk-in shower. Across the hall, a private guest suite with its own full bath-along with an additional bedroom-offers flexibility and privacy for guests or family members. Outdoors, your private oasis awaits. The expansive fenced backyard boasts a stunning in-ground pool, fire pit, and a spacious powered workshop-perfect for storage, hobbies, or projects. Whether you're relaxing after a long day or hosting unforgettable gatherings, this serene outdoor space delivers the ultimate backdrop for leisure and entertaining. Ideally located within walking distance to newly developed shops and restaurants, and just minutes from shopping, Georgia Southern University, Lowe's, The Blue Mile, and the S&S Greenway, this home offers unmatched convenience and lifestyle appeal. Homes like this don't come along often. Schedule your private showing today and experience the exceptional charm, comfort, and character of this remarkable property for yourself.
Full Property Details
Full Property Details for 105 Peg-Wen Blvd
General
- Sold For: $324,500
- Taxes: $2,598 (2025)
- Status: Closed
- Type: Single Family
- Source: GAMLS_Atlanta
- MLS ID: 10695976
- Added to Site: 142 day(s) ago
Interior
- Rooms/Areas: Den
- Interior Features: Beamed Ceilings, Double Vanity, Master On Main Level, Other, Pull-Down Attic Stairs, Separate Shower, Tile Bath, Walk-In Closet(s)
- Fireplace: Yes
- Number of Fireplaces: 1
- Fireplace(s): Gas Log, Gas Starter, Living Room, Masonry, Gas Log, Gas Starter, Living Room, Masonry
- Appliances: Dishwasher, Microwave, Oven/Range (Combo), Refrigerator, Stainless Steel Appliance(s), Tankless Water Heater
Rooms
Bathrooms
- Total Bathrooms: 2
- Full Bathrooms: 2
- Main - Full Baths: 2
Bedrooms
- Total Bedrooms: 3
- Bedrooms Main: 3
Other Rooms
- Kitchen: Breakfast Bar
- Laundry: In Garage
Additional Information
- Pool: Yes
- Pool Description: In Ground
Parking
- Parking Features: Attached, Garage, Parking Pad, Side/Rear Entrance
Location
- County: Bulloch
- Driving Directions: GPS friendly.
School Information
- Elementary School: Mill Creek
- Middle School: Langston Chapel
- High School: Statesboro
Community
- Assoc. Fees Include: None
Heating & Cooling
- Cooling Type: Ceiling Fan(s), Central Air, Electric, Zoned
- Heating Type: Central, Electric, Zoned
Utilities
- Water/Sewer: Public Sewer, Septic Tank
Structural Information
- Architectural Style: Brick 4 Side, Ranch
- Construction Status: Updated/Remodeled
- Basement Desc.: None
- Roof: Composition
- Stories/Levels: One
- Living Area: 1,860 Sq. Ft.
- Finished Total: 1,860 Sq. Ft.
- Finished Above Grnd: 1,860 Sq. Ft.
- Year Built: 1965
Lot Features
- Lot Size (Acres): 0.93
- Lot Size Range: .93
- Lot Size Source: Public Records
- Lot Description: Level, Private
Financial Considerations
- Tax Amount: $2,598.76
- Tax Year: 2025
Disclosures and Reports
- Special Conditions: As Is
Listing Courtesy of: RE/MAX Eagle Creek Realty
Sold by Savannah Views Realty LLC

Get Pre-Approved Today
Schools
Schools serving 105 Peg-Wen Blvd
School District:Bulloch County School District
| Name | Grades | Distance |
|---|---|---|
Statesboro High School 10 Coach Lee Hill Boulevard, Statesboro, GA 30458 | 9-12 | 1 mi |
Mill Creek Elementary School 239 Beasley Road, Statesboro, GA 30461 | PK-5 | 1.5 mi |
Langston Chapel Middle School 156 Langston Chapel Road, Statesboro, GA 30458 | 6-8 | 4.2 mi |
Disclaimer:
School attendance boundaries provided by ATTOM Data Solutions and are for reference only. Contact the school directly to verify enrollment eligibility.
Price & Sales History for 105 Peg-Wen Blvd
Date
Details
Price
Change
Source
5/22/2026
Sold
$324,500
-2.84%
MLS
3/22/2026
Price Reduced
$334,000
-1.04%
MLS
2/20/2026
Listed
$337,500
—
MLS
Disclaimer: Historical sales information is derived from public records provided by the county offices. Information is not guaranteed and should be independently verified.
105 Peg Wen Boulevard, Statesboro, GA 30461 (MLS# 10695976) is a Single Family property that was sold at $324,500 on May 22, 2026. Want to learn more about 105 Peg Wen Boulevard? Do you have questions about finding other Single Family real estate for sale in Statesboro? You can browse all Statesboro real estate or contact a Coldwell Banker agent to request more information.