This is a carousel with tiles that activate property listing cards. Use the previous and next buttons to navigate.
1/39
$550,000
This is a carousel with tiles that activate property listing cards. Use the previous and next buttons to navigate.
1/39
Property Description
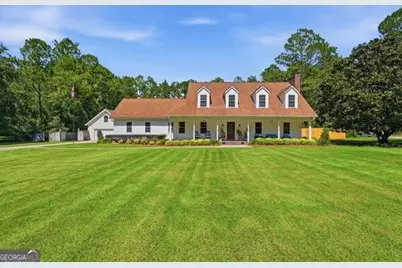
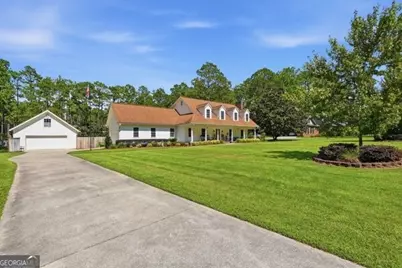
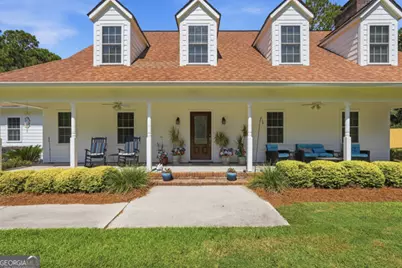
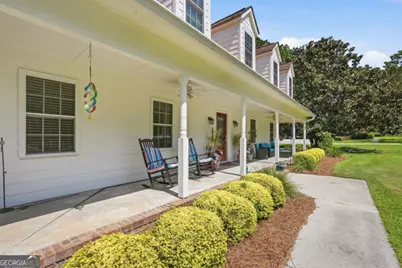
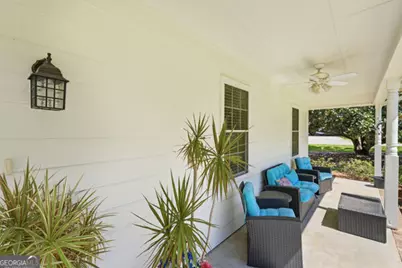
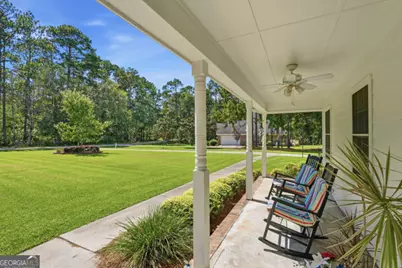
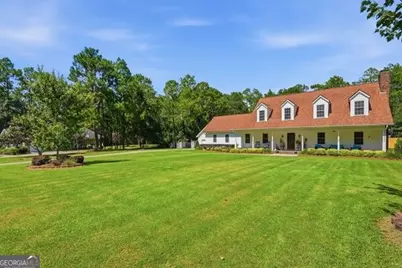
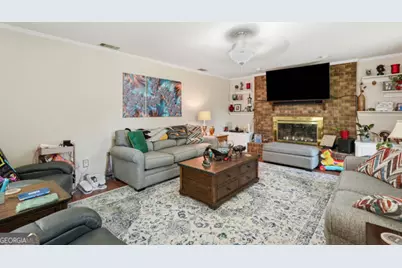
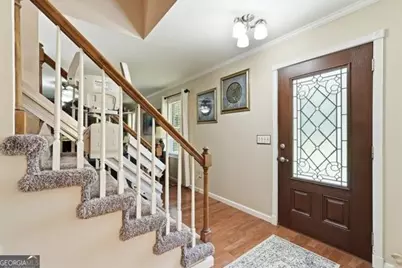
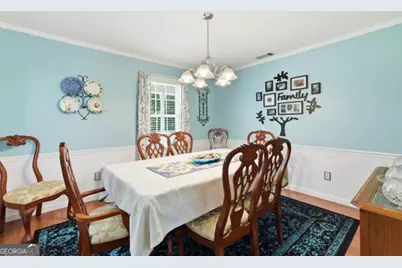
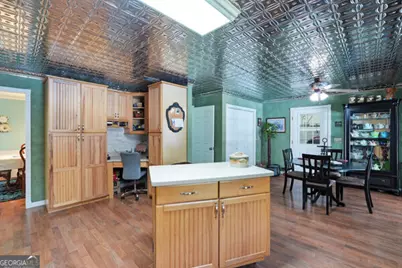
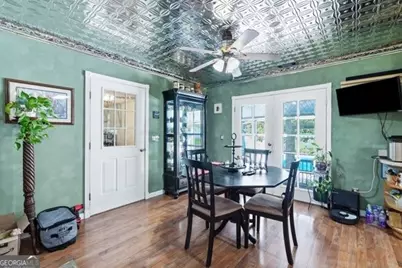
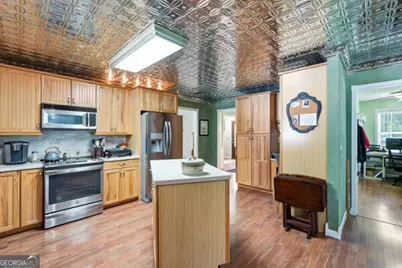
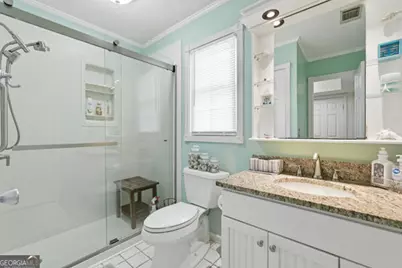
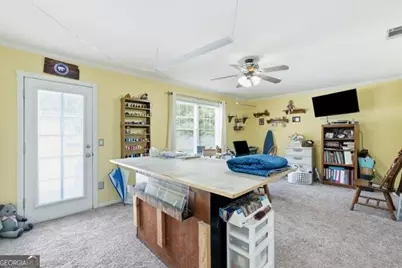
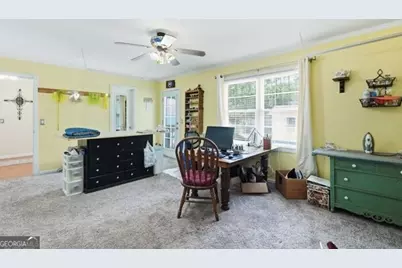
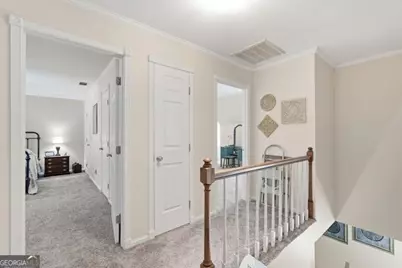
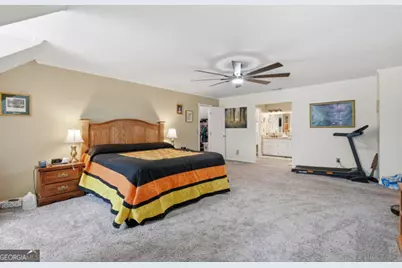
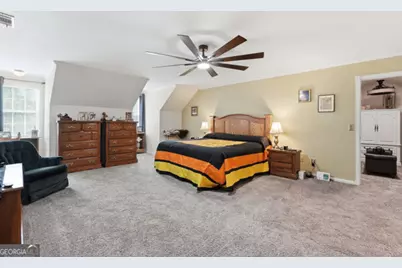
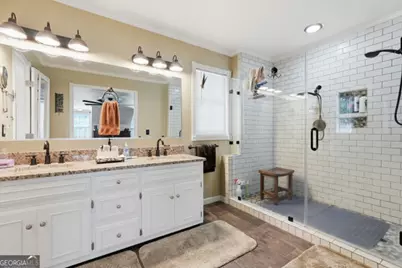
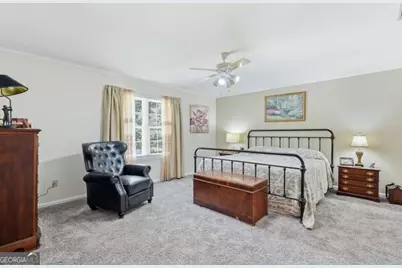
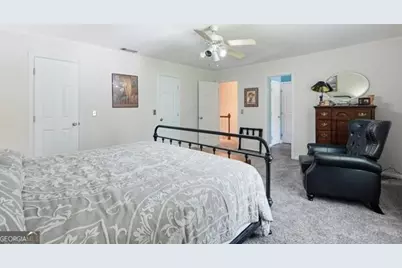
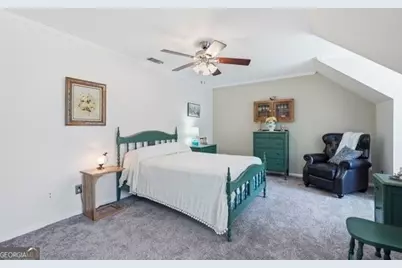
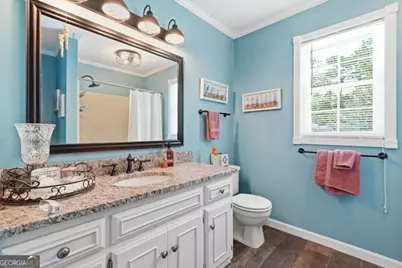
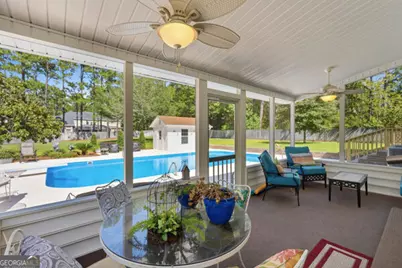
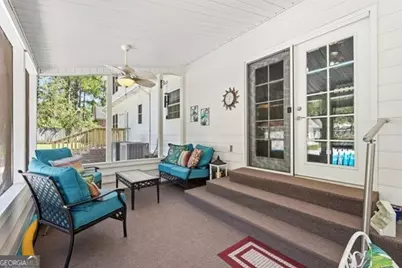
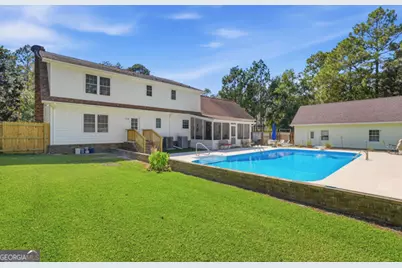
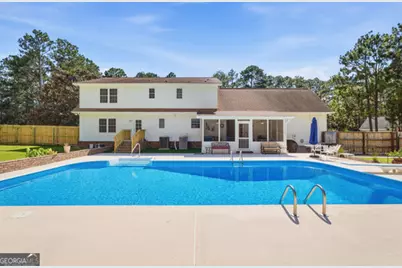
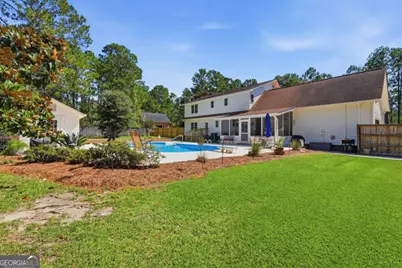
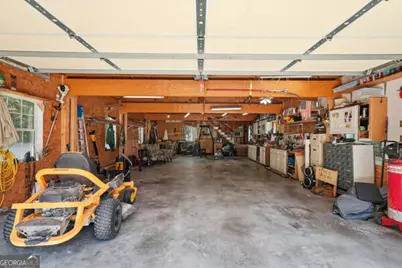
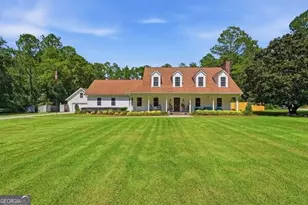
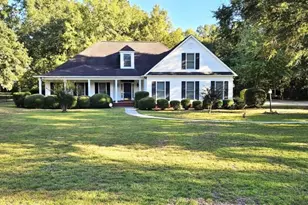
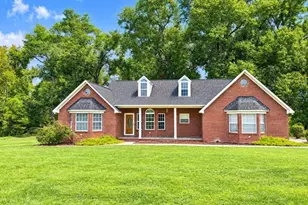
Welcome to this beautifully maintained home in the desirable Iron Gate subdivision, situated on a spacious 1.13-acre lot with a fully fenced backyard. From the large front porch, step inside to a welcoming living room featuring a brick wood-burning fireplace, creating the perfect gathering space for family and friends. The spacious kitchen offers an abundance of custom-built cabinetry, Corian countertops, a large center island, built-in desk, pantry, stainless steel appliances, and a generous breakfast area. A separate dining room just off the kitchen provides an ideal space for entertaining. The main level also features a large bedroom and full bathroom, with a nice shower offering excellent flexibility for guests, an office, or convenient main-level living. Upstairs, the oversized primary suite is a true retreat, featuring a spacious ensuite bathroom with a tiled shower with dual shower heads, double vanities, and a large walk-in closet. Two additional oversized guest bedrooms share a spacious bathroom. Every room in this home offers impressive size and plenty of room for comfortable living. Step outside to your own private backyard oasis! The screened-in back porch overlooks the beautiful 20X40 inground saltwater pool, perfect for relaxing or entertaining. The pool pump house provides convenient storage for floats and pool equipment. There is an additional handyman's garage with electricity and tons of shelving that offers more workspace and can even store a boat. The main floor of the workshop offers approximately 1100 sq ft while the second floor provides an additional 1000 sq ft with a lift. For those needing extra room for projects, hobbies, storage, or a workshop, this property truly delivers! Come see everything this special Iron Gate property has to offer!
Full Property Details
Full Property Details for 109 Sunset Dr
General
- Price: $550,000
- HOA FEE: $125
- Taxes: $3,700 (2026)
- Status: Active
- Type: Single Family
- Source: GAMLS_Atlanta
- MLS ID: 10832209
- Updated: 9/7/2026
- Added to Site: 51 day(s) ago
Interior
- Rooms/Areas: Family Room, Foyer, Laundry, Office
- Interior Features: Double Vanity, Separate Shower, Tile Bath, Two Story Foyer, Walk-In Closet(s)
- Fireplace: Yes
- Number of Fireplaces: 1
- Fireplace(s): Family Room, Masonry, Family Room, Masonry
- Appliances: Dishwasher, Electric Water Heater, Ice Maker, Microwave, Oven/Range (Combo), Stainless Steel Appliance(s)
Rooms
Bathrooms
- Total Bathrooms: 3
- Full Bathrooms: 3
- Upper Floor Baths: 2
- Upper - Full Baths: 2
- Main - Full Baths: 1
Bedrooms
- Total Bedrooms: 4
- Bedrooms Upper: 3
- Bedrooms-Up1: 3
- Bedrooms Main: 1
Other Rooms
- Kitchen: Breakfast Area, Kitchen Island, Pantry, Solid-Surface Counters
- Laundry: In Kitchen, In Mud Room
Additional Information
- Pool: Yes
- Pool Description: In Ground, Salt Water
Exterior
- Exterior Features: Sprinkler System
Parking
- Parking Features: Attached, Garage, Garage Door Opener, RV/Boat Parking, Storage
Location
- County: Bulloch
- Driving Directions: Country club rd take second entrance into iron gate.
School Information
- Elementary School: Bryant
- Middle School: William James
- High School: Statesboro
Community
- Assoc. Fees Include: Other
Heating & Cooling
- Cooling Type: Central Air, Electric
- Heating Type: Central, Electric
Utilities
- Water/Sewer: Septic Tank
Structural Information
- Architectural Style: Traditional
- Construction Status: Resale
- Basement Desc.: Concrete
- Roof: Composition
- Stories/Levels: Two
- Living Area: 2,881 Sq. Ft.
- Finished Total: 2,881 Sq. Ft.
- Finished Above Grnd: 2,881 Sq. Ft.
- Year Built: 1980
Lot Features
- Lot Size (Acres): 1.13
- Lot Size Range: 1.13
- Lot Size Source: Public Records
- Lot Description: Level, Private
Financial Considerations
- Association Fee: Yes
- Association Fee: $125
- Tax Amount: $3,700
- Tax Year: 2026
Listing Courtesy of: Statesboro Real Estate & Investments

Get Pre-Approved Today
Schools
Schools serving 109 Sunset Dr
School District:Bulloch County School District
| Name | Grades | Distance |
|---|---|---|
Bryant Elementary School, Statesboro, GA 421 West Main Street, Statesboro, GA 30458 | PK-5 | 3.4 mi |
Statesboro High School 10 Coach Lee Hill Boulevard, Statesboro, GA 30458 | 9-12 | 4.7 mi |
William James Middle School 18809 U.S. 80, Statesboro, GA 30458 | 6-8 | 5.1 mi |
Disclaimer:
School attendance boundaries provided by ATTOM Data Solutions and are for reference only. Contact the school directly to verify enrollment eligibility.
Price & Sales History for 109 Sunset Dr
Date
Details
Price
Change
Source
8/20/2026
Listed
$550,000
84.63%
MLS
8/21/2019
Sold
$297,900
—
Public Record
Disclaimer: Historical sales information is derived from public records provided by the county offices. Information is not guaranteed and should be independently verified.
Tax History
Tax History for 109 Sunset Dr
Year
Property Taxes
Change
Tax Assessment
Change
2025
$670
—
$153,400
-3%
2025
$670
-7%
$157,840
9%
2024
$720
80%
$145,200
18%
2023
$401
-82%
$123,200
23%
2021
$2,276
609%
$100,399
-11%
2022
$321
-85%
$112,815
22%
2020
$2,100
11%
$92,638
13%
2019
$1,888
-1%
$81,862
3%
2018
$1,899
1%
$79,552
2%
2017
$1,879
—
$77,712
3%
2016
$1,874
1%
$75,637
2%
2015
$1,850
8%
$74,332
—
2014
$1,706
—
$74,332
—
2013
$1,710
—
$74,332
—
Disclaimer: Historical tax information is derived from public records provided by the county offices. Information is not guaranteed and should be independently verified.
Estimate the Cost
Estimate the Cost for 109 Sunset Dr
109 Sunset Drive, Statesboro, GA 30458 (MLS# 10832209) is a Single Family property with 4 bedrooms and 3 full bathrooms. 109 Sunset Drive is currently listed for $550,000 and was received on August 20, 2026. Want to learn more about 109 Sunset Drive? Do you have questions about finding other Single Family real estate for sale in Statesboro? You can browse all Statesboro real estate or contact a Coldwell Banker agent to request more information.