
This is a carousel with tiles that activate property listing cards. Use the previous and next buttons to navigate.
1/46
$1,200,000
This is a carousel with tiles that activate property listing cards. Use the previous and next buttons to navigate.
1/46
Property Description
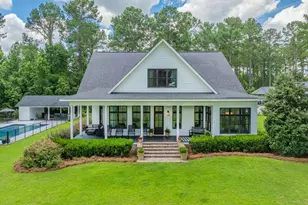
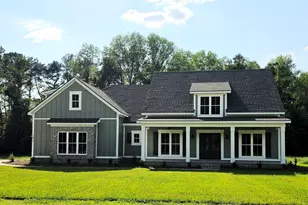
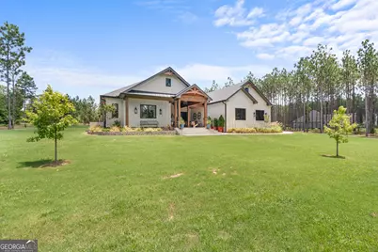
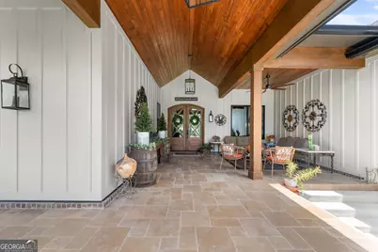
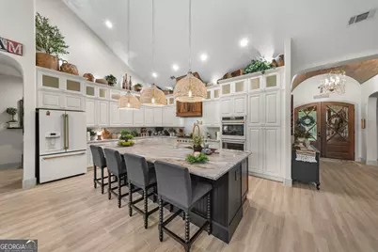
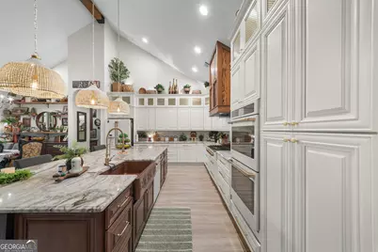
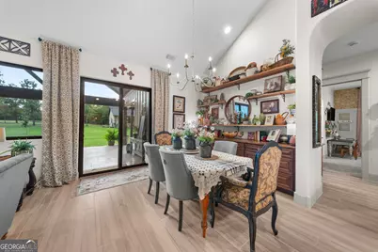
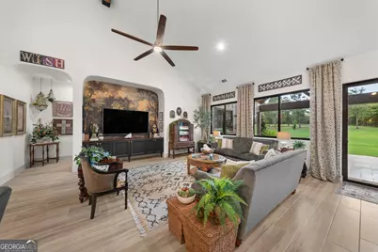
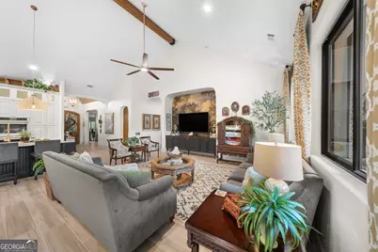
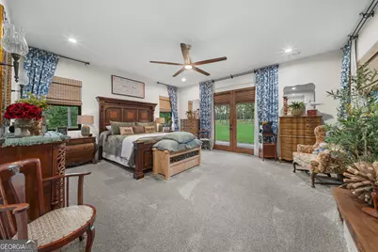
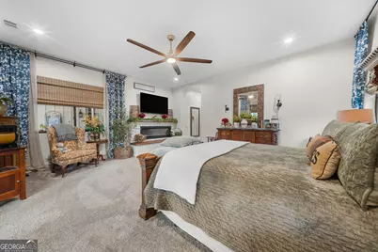
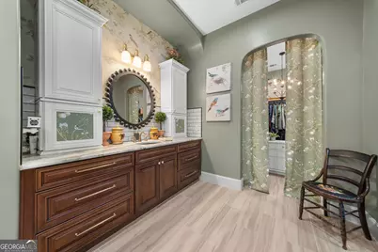
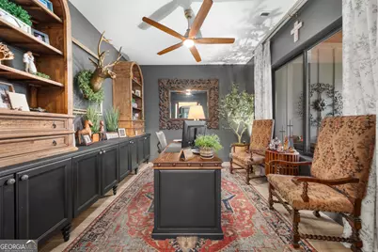
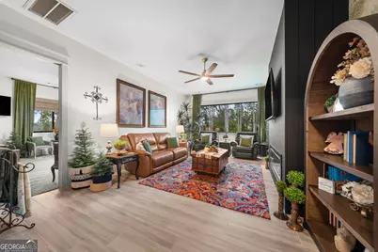
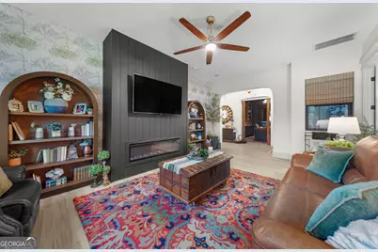
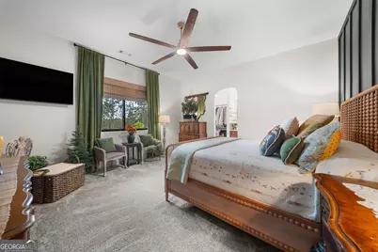
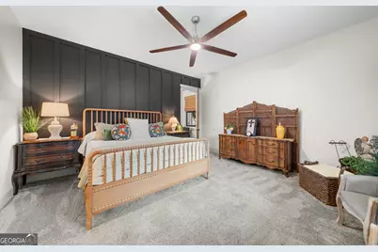
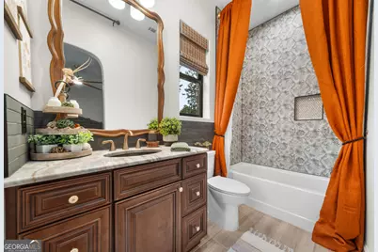
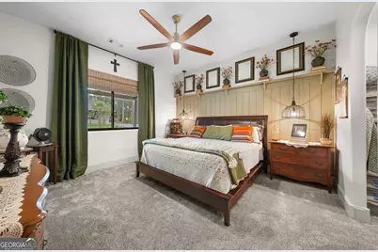
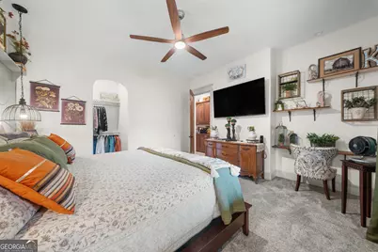
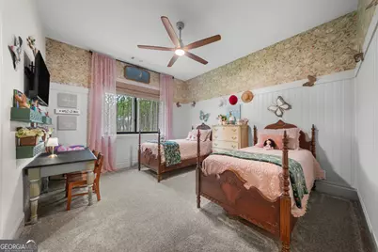
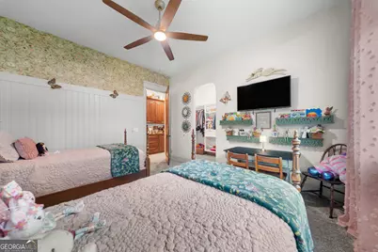
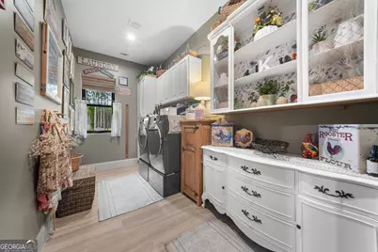
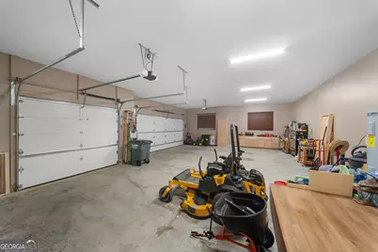
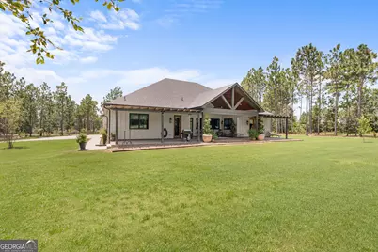
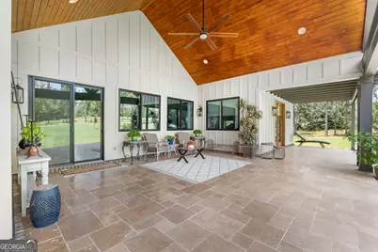
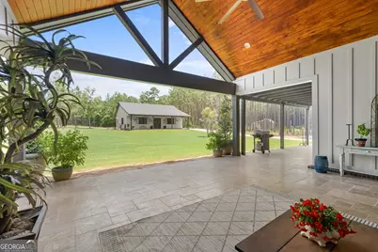
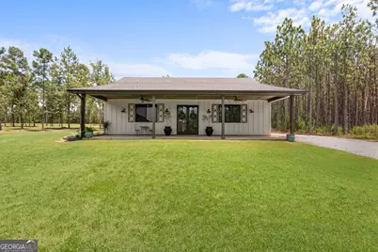
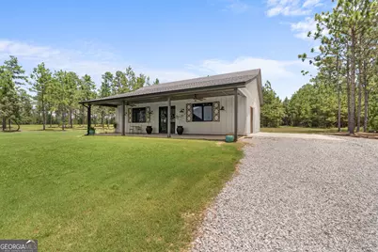
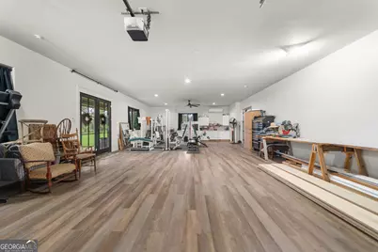
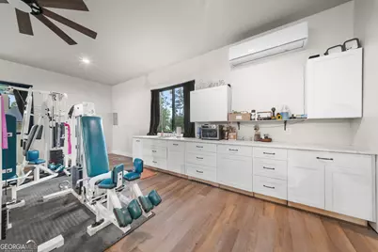
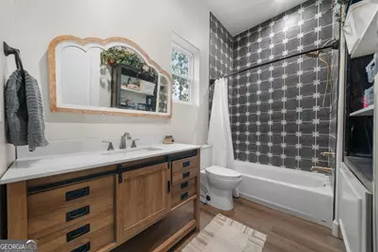
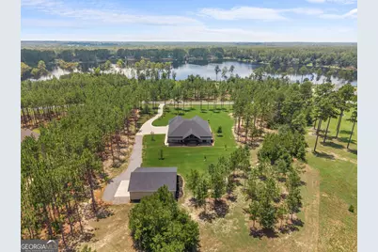
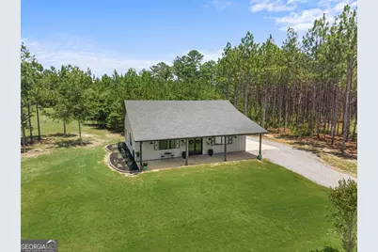
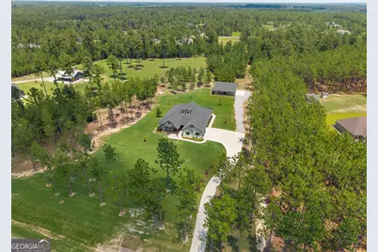
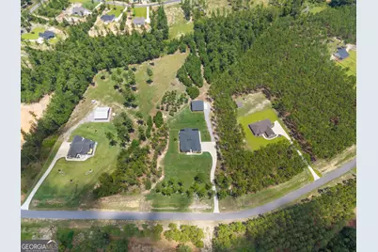
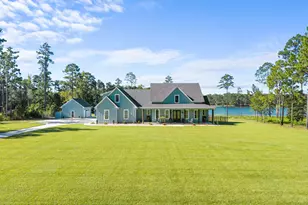
**Now Available in The Reserve at Brannen Lake!** Experience luxury country living in this exceptional custom-built 2025 home, perfectly situated on 5 picturesque acres in the highly sought-after Reserve at Brannen Lake. From the expansive front porch, enjoy breathtaking lake views and unforgettable sunsets that provide the perfect backdrop for everyday living. Step through impressive double entry doors into a grand foyer featuring a stunning barrel ceiling with rich wood accents. Just off the foyer, you'll find a private office with custom built-ins and an elegant living room centered around a beautiful fireplace. Designed for both everyday comfort and entertaining, the heart of the home is an expansive open-concept living, kitchen, and dining area. The gourmet kitchen is a chef's dream, featuring premium appliances, gorgeous dolomite marble countertops, and a spectacular butler's pantry offering exceptional storage and prep space. Thoughtful craftsmanship is showcased throughout with 8-foot stained alder doors, designer lighting and fixtures, beautiful tile flooring throughout the main living areas, and plush carpet in the bedrooms. The luxurious primary suite offers a peaceful retreat with its own fireplace and a spa-inspired bath featuring a floor-to-ceiling tiled shower, dual dolomite marble vanities, and an oversized walk-in closet. Two guest bedrooms share a well-appointed bath, while a fourth bedroom enjoys the privacy of its own en-suite bathroom. Adding even more versatility is the impressive 1,600-square-foot heated and cooled shop complete with a full bathroom, ideal for hobbies, a home business, additional storage, or recreational vehicles. This one-of-a-kind property perfectly blends refined luxury, exceptional craftsmanship, and peaceful country living, all while capturing some of the most beautiful lake views in The Reserve at Brannen Lake.
Full Property Details
Full Property Details for 115 E Lake Dr
General
- Price: $1,200,000
- HOA FEE: $750
- Taxes: $8,643 (25)
- Status: Active
- Type: Single Family
- Source: GAMLS_Atlanta
- MLS ID: 10818547
- Updated: 8/18/2026
- Added to Site: 67 day(s) ago
Interior
- Rooms/Areas: Den, Family Room, Laundry
- Interior Features: Bookcases, High Ceilings
- Fireplace: Yes
- Number of Fireplaces: 2
- Appliances: Cooktop, Dishwasher, Double Oven, Refrigerator, Tankless Water Heater
Rooms
Bathrooms
- Total Bathrooms: 3
- Full Bathrooms: 3
- Main - Full Baths: 3
Bedrooms
- Total Bedrooms: 4
- Bedrooms Main: 4
Other Rooms
- Laundry: In Mud Room
Parking
- Parking Features: Garage
Location
- County: Bulloch
- Driving Directions: GPS Friendly.
School Information
- Elementary School: Bryant
- Middle School: William James
- High School: Statesboro
Community
- Gated community: Yes
- Assoc. Fees Include: Other
Heating & Cooling
- Cooling Type: Central Air
- Heating Type: Central, Electric
Utilities
- Water/Sewer: Septic Tank
Structural Information
- Architectural Style: Craftsman
- Construction Status: Resale
- Basement Desc.: None
- Roof: Composition
- Stories/Levels: One
- Living Area: 3,581 Sq. Ft.
- Finished Total: 3,581 Sq. Ft.
- Finished Above Grnd: 3,581 Sq. Ft.
- Year Built: 2025
Lot Features
- Property View: Lake
- Lot Size (Acres): 5.01
- Lot Size Range: 5.01
- Lot Size Source: Public Records
- Lot Description: None
Financial Considerations
- Association Fee: Yes
- Association Fee: $750
- Tax Amount: $8,643.69
- Tax Year: 25
Listing Courtesy of: Brown Realty Company
Get Pre-Approved Today
Schools
Schools serving 115 E Lake Dr
School District:Bulloch County School District
| Name | Grades | Distance |
|---|---|---|
Bryant Elementary School, Statesboro, GA 421 West Main Street, Statesboro, GA 30458 | PK-5 | 7.1 mi |
Statesboro High School 10 Coach Lee Hill Boulevard, Statesboro, GA 30458 | 9-12 | 8.9 mi |
William James Middle School 18809 U.S. 80, Statesboro, GA 30458 | 6-8 | 7.4 mi |
Disclaimer:
School attendance boundaries provided by ATTOM Data Solutions and are for reference only. Contact the school directly to verify enrollment eligibility.
Price & Sales History for 115 E Lake Dr
Date
Details
Price
Change
Source
6/16/2026
Listed
$1,200,000
788.89%
MLS
12/01/2023
Sold
$135,000
—
Public Record
Disclaimer: Historical sales information is derived from public records provided by the county offices. Information is not guaranteed and should be independently verified.
Tax History
Tax History for 115 E Lake Dr
Year
Property Taxes
Change
Tax Assessment
Change
2025
$8,673
992%
$349,240
927%
2024
$794
—
$34,000
—
Disclaimer: Historical tax information is derived from public records provided by the county offices. Information is not guaranteed and should be independently verified.
Estimate the Cost
Estimate the Cost for 115 E Lake Dr
115 E Lake Drive, Statesboro, GA 30458 (MLS# 10818547) is a Single Family property with 4 bedrooms and 3 full bathrooms. 115 E Lake Drive is currently listed for $1,200,000 and was received on June 16, 2026. Want to learn more about 115 E Lake Drive? Do you have questions about finding other Single Family real estate for sale in Statesboro? You can browse all Statesboro real estate or contact a Coldwell Banker agent to request more information.