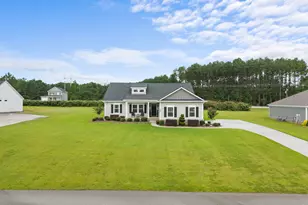
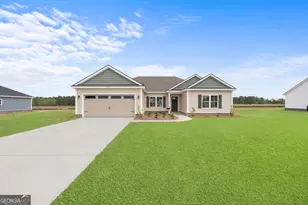
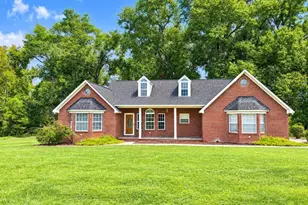
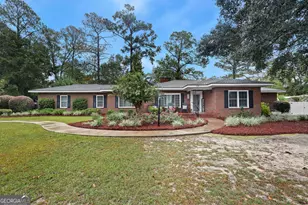
This is a carousel with tiles that activate property listing cards. Use the previous and next buttons to navigate.
1/32
$319,999
This is a carousel with tiles that activate property listing cards. Use the previous and next buttons to navigate.
1/32
Property Description
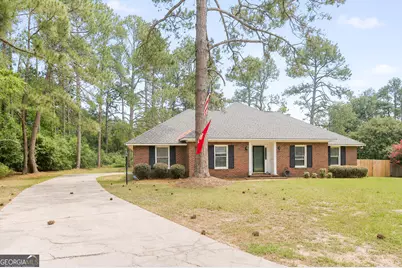
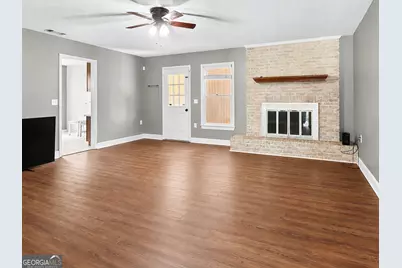
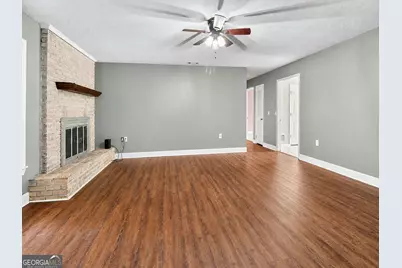
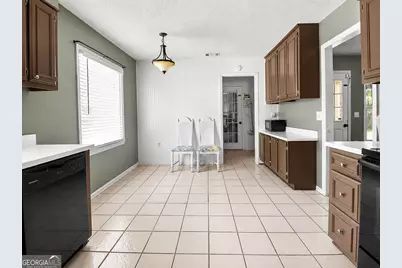
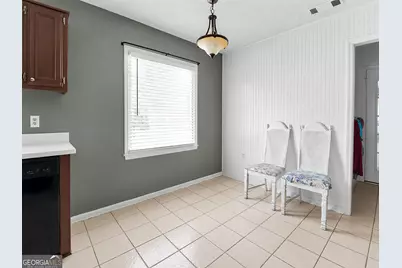
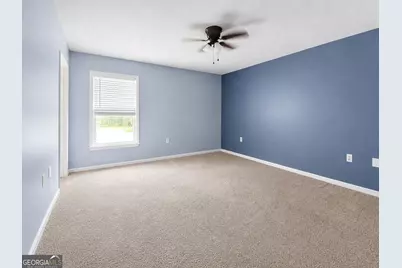
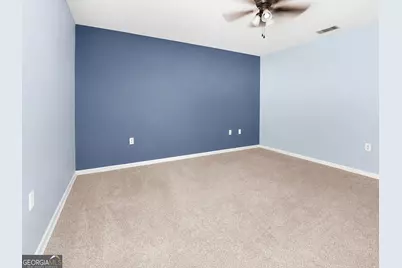
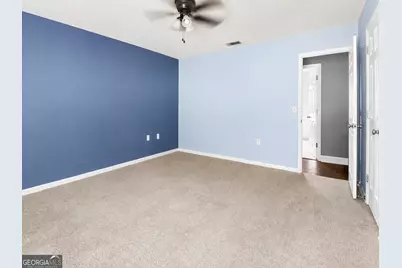
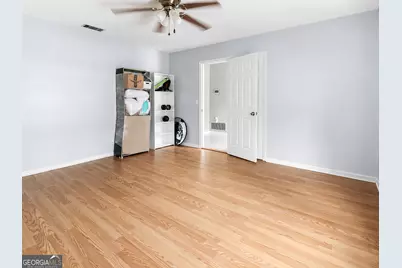
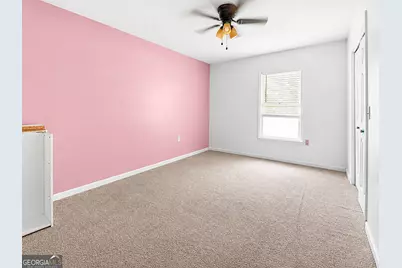
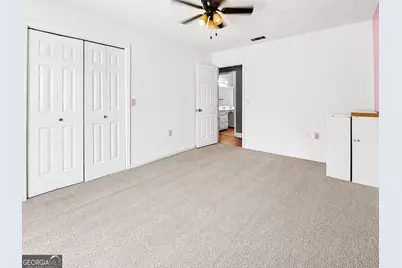
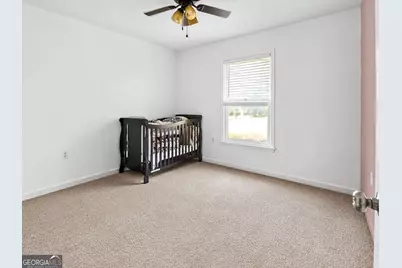
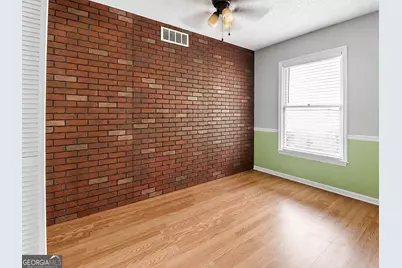
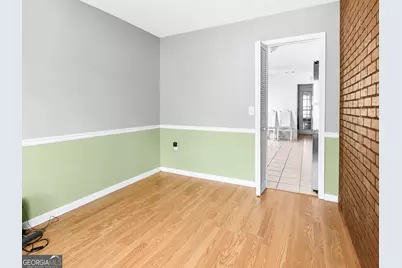
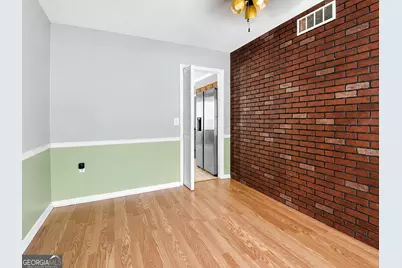
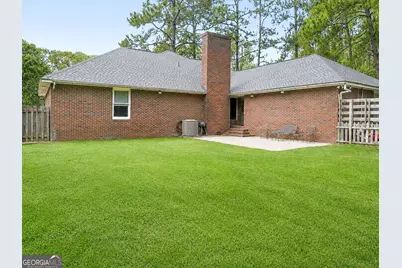
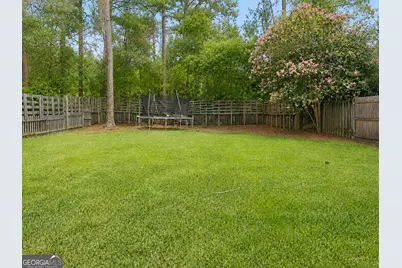
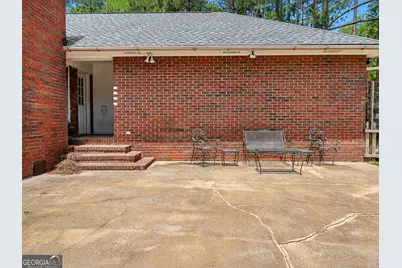
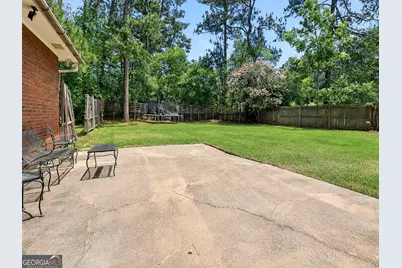
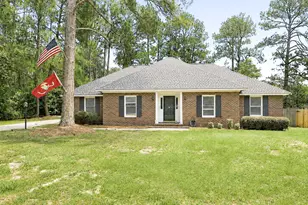
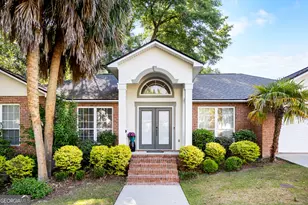
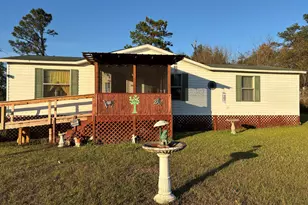
Nestled in the highly desirable Hazelwood Subdivision, this classic allbrick traditional home offers timeless curb appeal and a peaceful setting on a private culdesac lot. With four spacious bedrooms and two full baths, this wellmaintained property provides comfortable living and a layout suited for both everyday life and entertaining! Enjoy the quiet surroundings, mature landscaping, private fenced in backyard and the sense of home that only a brick beauty like this brings. This is a wonderful opportunity to own a solid, beautifully built home in one of Statesboro's favorite communities.
Full Property Details
Full Property Details for 127 Pine Bluff Dr
General
- Price: $319,999
- Taxes: $2,711 (25)
- Status: Active
- Type: Single Family
- Source: GAMLS_Atlanta
- MLS ID: 10803538
- Updated: 8/21/2026
- Added to Site: 49 day(s) ago
Interior
- Rooms/Areas: Other
- Interior Features: Master On Main Level, Other
- Fireplace: Yes
- Number of Fireplaces: 1
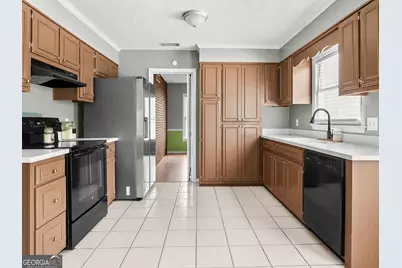
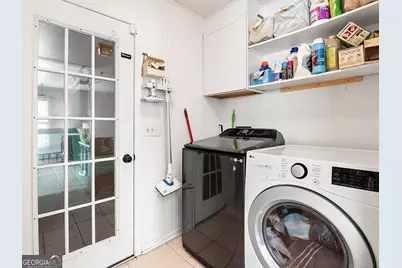
- Appliances: Dishwasher, Microwave, Oven/Range (Combo)
Rooms
Bathrooms
- Total Bathrooms: 2
- Full Bathrooms: 2
- Main - Full Baths: 2
Bedrooms
- Total Bedrooms: 4
- Bedrooms Main: 4
Other Rooms
- Laundry: Other
Parking
- Parking Features: Garage
Location
- County: Bulloch
- Driving Directions: use gps/call agent
School Information
- Elementary School: Bryant
- Middle School: William James
- High School: Statesboro
Community
- Assoc. Fees Include: Other
Heating & Cooling
- Cooling Type: Central Air
- Heating Type: Central
Utilities
- Water/Sewer: Septic Tank
Structural Information
- Architectural Style: Brick 4 Side
- Construction Status: Resale
- Basement Desc.: None
- Roof: Composition
- Stories/Levels: One
- Living Area: 2,004 Sq. Ft.
- Finished Total: 2,004 Sq. Ft.
- Finished Above Grnd: 2,004 Sq. Ft.
- Year Built: 1985
Lot Features
- Lot Size (Acres): 0.67
- Lot Size Range: .67
- Lot Size Source: Public Records
- Lot Description: Corner Lot, Cul-De-Sac
Financial Considerations
- Association Fee: Yes
- Tax Amount: $2,711.61
- Tax Year: 25
Listing Courtesy of: Great GA Realty, LLC

Get Pre-Approved Today
Schools
Schools serving 127 Pine Bluff Dr
School District:Bulloch County School District
| Name | Grades | Distance |
|---|---|---|
Bryant Elementary School, Statesboro, GA 421 West Main Street, Statesboro, GA 30458 | PK-5 | 2.5 mi |
Statesboro High School 10 Coach Lee Hill Boulevard, Statesboro, GA 30458 | 9-12 | 3.5 mi |
William James Middle School 18809 U.S. 80, Statesboro, GA 30458 | 6-8 | 4.7 mi |
Disclaimer:
School attendance boundaries provided by ATTOM Data Solutions and are for reference only. Contact the school directly to verify enrollment eligibility.
Price & Sales History for 127 Pine Bluff Dr
Date
Details
Price
Change
Source
8/18/2026
Price Reduced
$319,999
-3.03%
MLS
7/08/2026
Listed
$329,999
—
MLS
Disclaimer: Historical sales information is derived from public records provided by the county offices. Information is not guaranteed and should be independently verified.
Tax History
Tax History for 127 Pine Bluff Dr
Year
Property Taxes
Change
Tax Assessment
Change
2025
$2,712
88%
$109,560
67%
2019
$1,442
-2%
$65,586
5%
2018
$1,471
100%
$62,431
11%
2013
—
$56,307
—
Disclaimer: Historical tax information is derived from public records provided by the county offices. Information is not guaranteed and should be independently verified.
Estimate the Cost
Estimate the Cost for 127 Pine Bluff Dr
127 Pine Bluff Drive, Statesboro, GA 30458 (MLS# 10803538) is a Single Family property with 4 bedrooms and 2 full bathrooms. 127 Pine Bluff Drive is currently listed for $319,999 and was received on July 08, 2026. Want to learn more about 127 Pine Bluff Drive? Do you have questions about finding other Single Family real estate for sale in Statesboro? You can browse all Statesboro real estate or contact a Coldwell Banker agent to request more information.