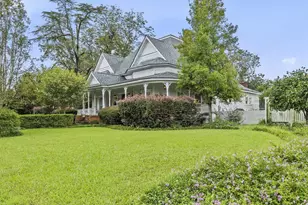
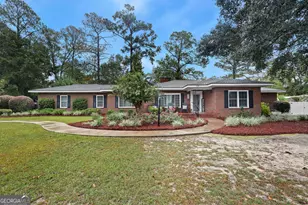
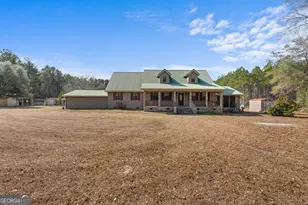
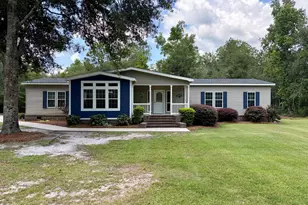
This is a carousel with tiles that activate property listing cards. Use the previous and next buttons to navigate.
1/1
$487,000
This is a carousel with tiles that activate property listing cards. Use the previous and next buttons to navigate.
1/1
Property Description
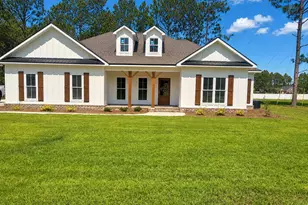
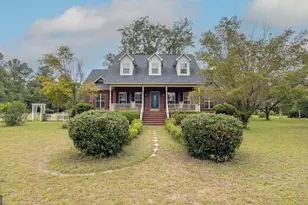
Step into a home where comfort, functionality, and timeless charm come together effortlessly. From the moment you enter through the inviting foyer entrance with convenient storage, you'll immediately notice the pride of ownership showcased throughout every detail of this beautifully maintained property. Designed with both everyday living and entertaining in mind, this home offers an open-concept layout filled with abundant natural light and two spacious living areas that create the perfect setting for gathering. One living space features soaring vaulted ceilings while the eat-in kitchen overlooks the second living space that features a cozy fireplace, making entertaining seamless. The kitchen also offers a pantry, stainless steel appliances, and a double oven for added functionality and style. An additional bonus room downstairs provides endless possibilities and could serve as a formal dining room, playroom, home office, or whatever best fits your lifestyle needs. The spacious primary suite is a true retreat, complete with tray ceilings, a private ensuite bath with double vanities, a separate tiled shower and soaking tub designed for relaxation. Upstairs, the versatile bonus space serves as the perfect movie room, flex space, private retreat, or even a potential fifth bedroom. The attic provides an impressive amount of additional storage space, adding even more practicality to this exceptional home. Outside, the beautifully landscaped yard offers privacy, room to entertain, and endless possibilities for enjoying the outdoors. Whether it's practicing your short game, hosting gatherings, or simply letting dogs run and explore, the backyard is designed to be enjoyed. Spend your mornings with coffee or unwind in the evenings from the back porch overlooking the peaceful yard, creating the perfect space to relax and take in the beauty of the property. More than just a house, this property truly feels like home.
Full Property Details
Full Property Details for 1710 Berkshire Ln
General
- Sold For: $487,000
- HOA FEE: $250
- Taxes: $3,980 (2024)
- Status: Closed
- Type: Single Family
- Source: GAMLS_Atlanta
- MLS ID: 10766017
- Added to Site: 151 day(s) ago
Interior
- Rooms/Areas: Media Room, Other
- Interior Features: Tray Ceiling(s), Vaulted Ceiling(s)
- Fireplace: Yes
- Number of Fireplaces: 1
- Fireplace(s): Other, Other
- Appliances: Dishwasher, Double Oven, Electric Water Heater
Rooms
Bathrooms
- Total Bathrooms: 3
- Full Bathrooms: 3
- Main - Full Baths: 3
Bedrooms
- Total Bedrooms: 5
- Bedrooms Main: 5
Other Rooms
- Laundry: In Mud Room
Parking
- Parking Features: Attached
Location
- County: Bulloch
- Driving Directions: Veterans Memorial Parkway to Burkhalter. Take the 2nd exit. Right on Stanford Dr. Left on Berkshire. Home on your right.
School Information
- Elementary School: Mill Creek
- Middle School: Langston Chapel
- High School: Statesboro
Community
- Assoc. Fees Include: Other
Heating & Cooling
- Cooling Type: Central Air, Electric
- Heating Type: Central, Electric
Utilities
- Water/Sewer: Septic Tank
Structural Information
- Architectural Style: Traditional
- Construction Status: Resale
- Basement Desc.: None
- Roof: Composition
- Stories/Levels: One
- Living Area: 3,687 Sq. Ft.
- Finished Total: 3,687 Sq. Ft.
- Finished Above Grnd: 3,687 Sq. Ft.
- Year Built: 2001
Lot Features
- Lot Size (Acres): 2.42
- Lot Size Range: 2.42
- Lot Size Source: Public Records
- Lot Description: Other
Financial Considerations
- Association Fee: Yes
- Association Fee: $250
- Tax Amount: $3,980
- Tax Year: 2024
Listing Courtesy of: Statesboro Real Estate & Investments
Sold by Statesboro Real Estate & Investments

Get Pre-Approved Today
Schools
Schools serving 1710 Berkshire Ln
School District:Bulloch County School District
| Name | Grades | Distance |
|---|---|---|
Mill Creek Elementary School 239 Beasley Road, Statesboro, GA 30461 | PK-5 | 4.3 mi |
Statesboro High School 10 Coach Lee Hill Boulevard, Statesboro, GA 30458 | 9-12 | 5.1 mi |
Langston Chapel Middle School 156 Langston Chapel Road, Statesboro, GA 30458 | 6-8 | 8.2 mi |
Disclaimer:
School attendance boundaries provided by ATTOM Data Solutions and are for reference only. Contact the school directly to verify enrollment eligibility.
Price & Sales History for 1710 Berkshire Ln
Date
Details
Price
Change
Source
8/28/2026
Sold
$487,000
-2.6%
MLS
6/23/2026
Price Reduced
$499,999
-2.91%
MLS
5/27/2026
Price Reduced
$514,999
-4.63%
MLS
5/15/2026
Listed
$539,999
—
MLS
Disclaimer: Historical sales information is derived from public records provided by the county offices. Information is not guaranteed and should be independently verified.
1710 Berkshire Lane, Statesboro, GA 30461 (MLS# 10766017) is a Single Family property that was sold at $487,000 on August 28, 2026. Want to learn more about 1710 Berkshire Lane? Do you have questions about finding other Single Family real estate for sale in Statesboro? You can browse all Statesboro real estate or contact a Coldwell Banker agent to request more information.