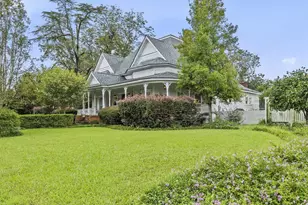
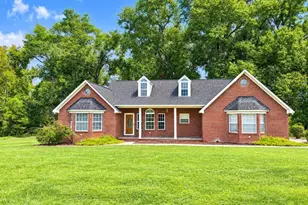
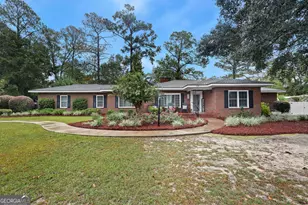
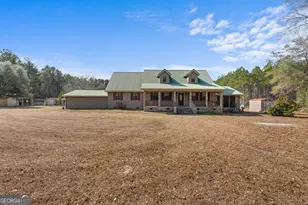
This is a carousel with tiles that activate property listing cards. Use the previous and next buttons to navigate.
1/1
$308,145
This is a carousel with tiles that activate property listing cards. Use the previous and next buttons to navigate.
1/1
Property Description
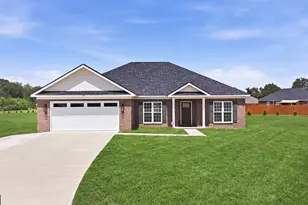
Welcome to The Martha floor plan in the Mayberry Subdivision! This move-in-ready new construction 3-bedroom, 2-bath home offers an open-concept floor plan with a spacious living area and kitchen perfect for entertaining. The kitchen features an island with sink, granite countertops throughout the home, stainless steel appliances (smooth-top range, microwave, and dishwasher), and 36" staggered upper cabinets with soft-close drawers and Shaker-style doors. LVP flooring flows through all common areas, while stain-resistant carpet adds comfort in the bedrooms and closets. Enjoy 9-foot ceilings, crown molding, and chair rail detailing in the foyer and dining room. The primary suite includes a large walk-in closet and an ensuite bath with double vanities, a separate shower, and a soaking tub, all enhanced by granite surfaces and framed mirrors in every bathroom for a cohesive touch. Exterior features include vinyl siding with a brick skirt, a 13x15 covered rear patio with ceiling fan, a privacy fence surrounding the backyard, a two-car garage, and a programmable irrigation system. Photos are for illustrative purposes only, and renderings or finishes are subject to change at the builder's discretion. Take advantage of $12,000 in builder incentives for a limited time, plus our Preferred Lender Program offering up to a 1% lender credit, the perfect opportunity to make this beautiful new home yours in Mayberry Subdivision!*
Full Property Details
Full Property Details for 204 Aunt Bee Blvd
General
- Sold For: $308,145
- HOA FEE: $200
- Taxes: $1 (24)
- Status: Closed
- Type: Single Family
- Source: GAMLS_Atlanta
- MLS ID: 10789611
- Added to Site: 368 day(s) ago
Interior
- Rooms/Areas: Great Room, Laundry
- Interior Features: Double Vanity, Master On Main Level, Separate Shower, Walk-In Closet(s)
- Appliances: Dishwasher, Microwave, Oven/Range (Combo), Stainless Steel Appliance(s)
Rooms
Bathrooms
- Total Bathrooms: 2
- Full Bathrooms: 2
- Main - Full Baths: 2
Bedrooms
- Total Bedrooms: 3
- Bedrooms Main: 3
Other Rooms
- Kitchen: Kitchen Island, Pantry
- Laundry: In Mud Room
Exterior
- Exterior Features: Sprinkler System
Parking
- Parking Features: Garage
Location
- County: Bulloch
- Driving Directions: From Statesboro, head down Highway 67 toward Savannah for about one mile, then turn right onto Harville Road. At the roundabout, take the third exit to stay on Harville Road. Continue for approximately 2.5 miles, then turn left onto Josh Deal Road. The Mayberry Subdivision will be located down the road on the left.
School Information
- Elementary School: Langston Chapel
- Middle School: Langston Chapel
- High School: Statesboro
Community
- Assoc. Fees Include: Other
Heating & Cooling
- Cooling Type: Ceiling Fan(s), Central Air
- Heating Type: Central, Electric
Utilities
- Water/Sewer: Septic Tank
Structural Information
- Architectural Style: Traditional
- Construction Status: New Construction
- Basement Desc.: None
- Roof: Composition
- Stories/Levels: One
- Living Area: 1,595 Sq. Ft.
- Finished Total: 1,595 Sq. Ft.
- Finished Above Grnd: 1,595 Sq. Ft.
- Year Built: 2025
Lot Features
- Lot Size (Acres): 0.57
- Lot Size Range: .57
- Lot Size Source: Other
- Lot Description: Level
Financial Considerations
- Association Fee: Yes
- Association Fee: $200
- Tax Amount: $1
- Tax Year: 24
Listing Courtesy of: Cumberland Nine Realty
Sold by Next Move Real Estate

Get Pre-Approved Today
Schools
Schools serving 204 Aunt Bee Blvd
School District:Bulloch County School District
| Name | Grades | Distance |
|---|---|---|
Langston Chapel Elementary School 150 Langston Chapel Road, Statesboro, GA 30458 | PK-5 | 3.7 mi |
Statesboro High School 10 Coach Lee Hill Boulevard, Statesboro, GA 30458 | 9-12 | 5.9 mi |
Langston Chapel Middle School 156 Langston Chapel Road, Statesboro, GA 30458 | 6-8 | 3.8 mi |
Disclaimer:
School attendance boundaries provided by ATTOM Data Solutions and are for reference only. Contact the school directly to verify enrollment eligibility.
Price & Sales History for 204 Aunt Bee Blvd
Date
Details
Price
Change
Source
9/11/2026
Sold
$308,145
—
MLS
10/10/2025
Listed
$308,145
—
MLS
Disclaimer: Historical sales information is derived from public records provided by the county offices. Information is not guaranteed and should be independently verified.
Home Warranty : Included
204 Aunt Bee Boulevard, Statesboro, GA 30458 (MLS# 10789611) is a Single Family property that was sold at $308,145 on September 11, 2026. Want to learn more about 204 Aunt Bee Boulevard? Do you have questions about finding other Single Family real estate for sale in Statesboro? You can browse all Statesboro real estate or contact a Coldwell Banker agent to request more information.