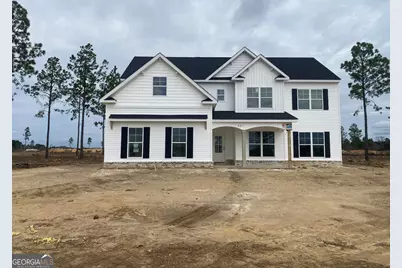
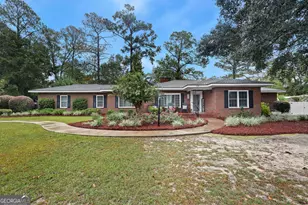
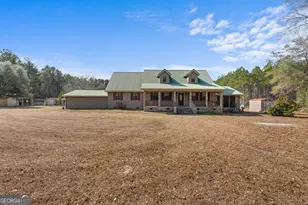
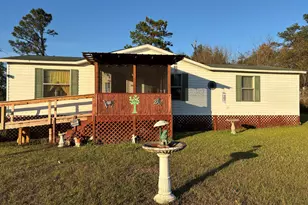
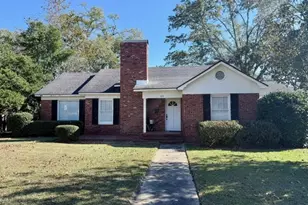
This is a carousel with tiles that activate property listing cards. Use the previous and next buttons to navigate.
1/1
$365,900
This is a carousel with tiles that activate property listing cards. Use the previous and next buttons to navigate.
1/1
Property Description
Move In Ready by May 2026! The Carlisle floor plan is designed for making memories. With five bedrooms, a spacious owner's suite with a generous closet, and an upstairs loft, this home offers room for everyone to spread out and enjoy. The main level features a versatile flex room thats perfect for a home office or formal dining, alongside a bright breakfast area ideal for everyday living. The kitchen is thoughtfully designed with modern finishes, ample workspace, a large center island, and a flat bar peninsula, perfect for entertaining, casual meals, or hosting friends and family. Whether you value space, functionality, or gathering together, the Carlisle delivers comfort, flexibility, and style all in one home. THERE ARE A LARGE VARIETY OF HOMEPLANS AND LOTS TO CHOOSE FROM IF THIS ONE ISNT PERFECT FOR YOU. *Photos are of like home*. The builders are offering a $12,000 incentive to be used toward upgrades or closing costs with approved lender. (Price and Incentive are Subject to change, contact list agent for details and construction updates)
Full Property Details
Full Property Details for 221 Manchester Dr
General
- Sold For: $365,900
- HOA FEE: $175
- Taxes: (2026)
- Status: Closed
- Type: Single Family
- Source: GAMLS_Atlanta
- MLS ID: 10674717
- Added to Site: 128 day(s) ago
Interior
- Rooms/Areas: Loft, Other
- Interior Features: Double Vanity, Pull-Down Attic Stairs, Separate Shower, Split Bedroom Plan, Walk-In Closet(s)
- Appliances: Dishwasher, Electric Water Heater, Microwave, Oven/Range (Combo)
Rooms
Bathrooms
- Total Bathrooms: 3
- Full Bathrooms: 3
- Upper Floor Baths: 2
- Upper - Full Baths: 2
- Main - Full Baths: 1
Bedrooms
- Total Bedrooms: 5
- Bedrooms Upper: 4
- Bedrooms-Up1: 4
- Bedrooms Main: 1
Other Rooms
- Kitchen: Breakfast Bar, Kitchen Island, Pantry
- Laundry: Upper Level
Exterior
- Exterior Features: Sprinkler System
Parking
- Parking Features: Attached, Garage, Garage Door Opener, Off-Street, Side/Rear Entrance
Location
- County: Bulloch
- Driving Directions: Statesboro:Take Hwy 301(Veteran Memorial Pkwy)to Clito Rd at caution light take a right & Rexford will be on the left about 1/2 mile. Savannah/Pooler:Take Hwy 80 to Hwy 301(Veterans Memorial Pkwy)Take a right on Hwy 301 to Clito Rd at caution light take a right & Rexford will be on left abt 1/2mile
School Information
- Elementary School: Langston Chapel
- Middle School: Langston Chapel
- High School: Statesboro
Community
- Assoc. Fees Include: Management Fee, Other
Heating & Cooling
- Cooling Type: Central Air, Electric
- Heating Type: Central, Electric
Utilities
- Water/Sewer: Septic Tank
Structural Information
- Architectural Style: Traditional
- Construction Status: Under Construction
- Basement Desc.: None
- Roof: Composition
- Stories/Levels: Two
- Living Area: 2,705 Sq. Ft.
- Finished Total: 2,705 Sq. Ft.
- Finished Above Grnd: 2,705 Sq. Ft.
- Year Built: 2026
Lot Features
- Lot Size (Acres): 0.52
- Lot Size Range: .52
- Lot Size Source: Public Records
- Lot Description: None
Financial Considerations
- Association Fee: Yes
- Association Fee: $175
- Tax Year: 2026
Listing Courtesy of: BHHS Kennedy Realty
Sold by Great GA Realty, LLC

Get Pre-Approved Today
Schools
Schools serving 221 Manchester Dr
School District:Bulloch County School District
| Name | Grades | Distance |
|---|---|---|
Sallie Zetterower Elementary School 1200 Cawana Road, Statesboro, GA 30461 | PK-5 | 1.7 mi |
Statesboro High School 10 Coach Lee Hill Boulevard, Statesboro, GA 30458 | 9-12 | 3.4 mi |
Langston Chapel Middle School 156 Langston Chapel Road, Statesboro, GA 30458 | 6-8 | 3.9 mi |
Disclaimer:
School attendance boundaries provided by ATTOM Data Solutions and are for reference only. Contact the school directly to verify enrollment eligibility.
Price & Sales History for 221 Manchester Dr
Date
Details
Price
Change
Source
5/01/2026
Sold
$365,900
—
MLS
2/28/2026
Price Reduced
$365,900
-0.81%
MLS
1/17/2026
Listed
$368,900
—
MLS
Disclaimer: Historical sales information is derived from public records provided by the county offices. Information is not guaranteed and should be independently verified.
Home Warranty : Included
221 Manchester Drive, Statesboro, GA 30461 (MLS# 10674717) is a Single Family property that was sold at $365,900 on May 01, 2026. Want to learn more about 221 Manchester Drive? Do you have questions about finding other Single Family real estate for sale in Statesboro? You can browse all Statesboro real estate or contact a Coldwell Banker agent to request more information.