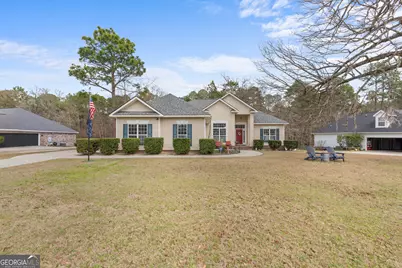
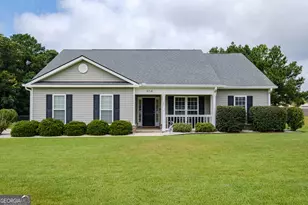
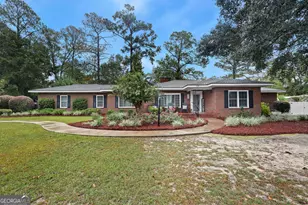
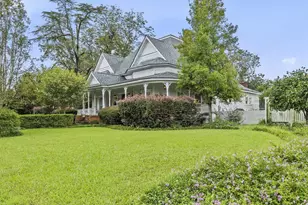
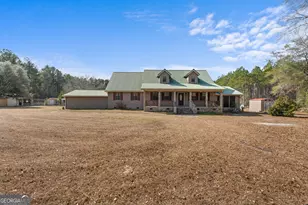
This is a carousel with tiles that activate property listing cards. Use the previous and next buttons to navigate.
1/1
$330,000
This is a carousel with tiles that activate property listing cards. Use the previous and next buttons to navigate.
1/1
Property Description
**MOTIVATED SELLER** Welcome to this beautifully maintained 3-bedroom, 2.5-bath home located in the desirable Saddle Creek Subdivision. This immaculately maintained property includes 1,935 square feet of intentionally designed living space and upgrades throughout, including a NEW roof for added peace of mind! The inviting living room is filled with natural light, high-end LVP flooring, and anchored by a cozy electric, heat-producing fireplace. Conveniently located off the garage, you'll find an expansive laundry room with ample storage and workspace, as well as a well-appointed half bath boasting custom accents. The desirable split-bedroom floor plan offers privacy and functionality, making it ideal for both everyday living and entertaining. The kitchen is perfect for those who enjoy cooking or hosting guests, featuring granite countertops, a large farmhouse sink, upscale appliances, and a designated breakfast area that overlooks the backyard. Retreat to the spacious primary suite, complete with elegant tray ceilings and a spa-inspired ensuite bath showcasing a double vanity, separate shower, and luxurious soaker tub. On the opposite side of the home, two additional bedrooms, currently utilized as a secondary living area and a home office, are connected by a well-appointed Jack-and-Jill bathroom, offering flexibility, convenience, and style to suit your needs. Out back, you'll find your own private oasis. The backyard features a new vinyl fence that adds privacy and creates the perfect setting for relaxing. Enjoy the best of outdoor living with two spacious patio areas perfect for gathering or unwinding, a custom stock tank pool to cool off during warm days, and a tranquil wooded backdrop that enhances the home's privacy and peaceful setting. Comes with a home warranty that is good until March 2027. ONLY $75 per visit and will repair or replace all major appliances and HVAC.
Full Property Details
Full Property Details for 261 Surrey Ln
General
- Sold For: $330,000
- Taxes: $2,503 (24)
- Status: Closed
- Type: Single Family
- Source: GAMLS_Atlanta
- MLS ID: 10771917
- Added to Site: 135 day(s) ago
Interior
- Rooms/Areas: Den, Foyer, Laundry, Other
- Interior Features: High Ceilings, Master On Main Level, Separate Shower, Soaking Tub, Split Bedroom Plan, Tile Bath, Tray Ceiling(s), Walk-In Closet(s)
- Fireplace: Yes
- Number of Fireplaces: 1
- Fireplace(s): Living Room, Living Room
- Appliances: Convection Oven, Dishwasher, Disposal, Dryer, Microwave, Oven/Range (Combo), Refrigerator, Washer
Rooms
Bathrooms
- Total Bathrooms: 3
- Full Bathrooms: 2
- Half Bathrooms: 1
- Main - Full Baths: 2
- Main - 1/2 Baths: 1
Bedrooms
- Total Bedrooms: 3
- Bedrooms Main: 3
Other Rooms
- Kitchen: Breakfast Area, Pantry, Solid-Surface Counters
- Laundry: In Hall, Laundry Closet
Additional Information
- Pool: Yes
- Pool Description: Above Ground
Exterior
- Exterior Features: Garden, Water Feature
Parking
- Parking Features: Attached, Garage
Location
- County: Bulloch
- Driving Directions: GPS
School Information
- Elementary School: Bryant
- Middle School: William James
- High School: Statesboro
Community
- Assoc. Fees Include: None
Heating & Cooling
- Cooling Type: Central Air
- Heating Type: Electric
Utilities
- Water/Sewer: Septic Tank
Structural Information
- Architectural Style: Other, Traditional
- Construction Status: Resale
- Basement Desc.: None
- Roof: Composition
- Stories/Levels: One
- Living Area: 1,935 Sq. Ft.
- Finished Total: 1,935 Sq. Ft.
- Finished Above Grnd: 1,935 Sq. Ft.
- Year Built: 2006
Lot Features
- Lot Size (Acres): 0.6
- Lot Size Range: .6
- Lot Size Source: Public Records
- Lot Description: Level, Other
Financial Considerations
- Tax Amount: $2,503.32
- Tax Year: 24
Listing Courtesy of: RE/MAX Eagle Creek Realty
Sold by Triple Nail Realty

Get Pre-Approved Today
Schools
Schools serving 261 Surrey Ln
School District:Bulloch County School District
| Name | Grades | Distance |
|---|---|---|
Bryant Elementary School, Statesboro, GA 421 West Main Street, Statesboro, GA 30458 | PK-5 | 3.7 mi |
Statesboro High School 10 Coach Lee Hill Boulevard, Statesboro, GA 30458 | 9-12 | 5 mi |
William James Middle School 18809 U.S. 80, Statesboro, GA 30458 | 6-8 | 5.6 mi |
Disclaimer:
School attendance boundaries provided by ATTOM Data Solutions and are for reference only. Contact the school directly to verify enrollment eligibility.
Price & Sales History for 261 Surrey Ln
Date
Details
Price
Change
Source
7/06/2026
Sold
$330,000
-1.46%
MLS
2/27/2026
Listed
$334,900
—
MLS
Disclaimer: Historical sales information is derived from public records provided by the county offices. Information is not guaranteed and should be independently verified.
Home Warranty : Included
261 Surrey Lane, Statesboro, GA 30458 (MLS# 10771917) is a Single Family property that was sold at $330,000 on July 06, 2026. Want to learn more about 261 Surrey Lane? Do you have questions about finding other Single Family real estate for sale in Statesboro? You can browse all Statesboro real estate or contact a Coldwell Banker agent to request more information.