This is a carousel with tiles that activate property listing cards. Use the previous and next buttons to navigate.
1/1
$328,000
This is a carousel with tiles that activate property listing cards. Use the previous and next buttons to navigate.
1/1
Property Description
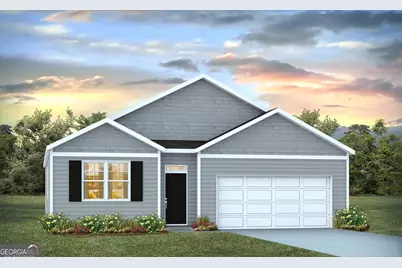
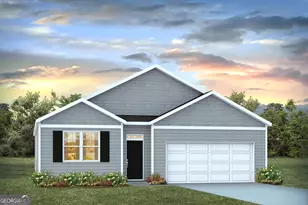
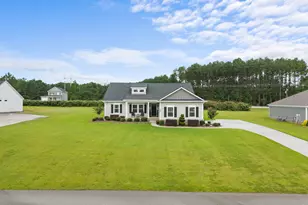
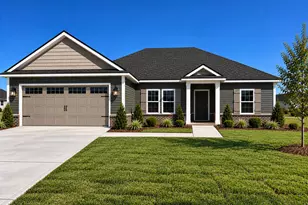
LARGE CORNER LOT W/FENCED IN BACKYARD! Welcome to Fernhill Farms - a new construction community that blends small town charm & living with premiere finishes! Meet the Cali the crowd favorite and one of the bestselling Ranch floor plans. With 1,774 square feet, 4 bedrooms, 2 bathrooms, and a spacious 2-car garage, the Cali blends flexible living with everyday comfort in a layout that families love. From the moment you walk in, you'll appreciate the openness of this smart, single-story design. The heart of the home is a large kitchen featuring an oversized island, walk-in pantry, and seamless flow into the living and dining areas-perfect for gatherings, game nights, or quiet evenings at home. Tucked privately in the back is the primary suite, complete with a roomy walk-in closet and luxurious dual-sink vanity. Three additional bedrooms are located at the front of the home, giving everyone their own space to relax, work, or play. Plus, the dedicated den or flex space offers the option of a home office, workout room, or cozy retreat. With its covered patio, full-size laundry room, and unbeatable layout, it's easy to see why the Cali remains the go-to choice for buyers who want it all-space, style, and incredible value. Home is under construction. Pictures, photographs, colors, features, & sizes are for illustration purposes only and will vary from the homes as built. The photos are not of the subject property. More information on programs and options are available for this home.
Full Property Details
Full Property Details for 301 Royal Fern Ln
General
- Sold For: $328,000
- HOA FEE: $700
- Taxes: $1 (2026)
- Status: Closed
- Type: Single Family
- Source: GAMLS_Atlanta
- MLS ID: 10719165
- Added to Site: 155 day(s) ago
Interior
- Rooms/Areas: Foyer, Laundry
- Interior Features: Pull-Down Attic Stairs, Walk-In Closet(s)
- Appliances: Dishwasher, Disposal, Gas Water Heater, Oven/Range (Combo)
Rooms
Bathrooms
- Total Bathrooms: 2
- Full Bathrooms: 2
- Main - Full Baths: 2
Bedrooms
- Total Bedrooms: 4
- Bedrooms Main: 4
Other Rooms
- Kitchen: Kitchen Island, Pantry
- Laundry: Other
Parking
- Parking Features: Attached, Garage
Location
- County: Bulloch
- Driving Directions: Take 1-16 exit 127 toward Statesboro. Turn right onto GA-67/Fair rd. Go 14 Miles. Turn left onto Veterans Memorial Pkwy (HWY 301). Turn right onto Northside Dr. Turn left onto Lakeview Rd, then right onto Fernhill Drive.
School Information
- Elementary School: Lively
- Middle School: William James
- High School: Statesboro
Community
- Assoc. Fees Include: Management Fee
Heating & Cooling
- Cooling Type: Central Air, Electric
- Heating Type: Central, Natural Gas
Utilities
- Water/Sewer: Public Sewer
Structural Information
- Architectural Style: Ranch
- Construction Status: New Construction
- Basement Desc.: None
- Roof: Other
- Stories/Levels: One
- Living Area: 1,774 Sq. Ft.
- Finished Total: 1,774 Sq. Ft.
- Finished Above Grnd: 1,774 Sq. Ft.
- Year Built: 2026
Lot Features
- Lot Size (Acres): 0.36
- Lot Size Range: .36
- Lot Size Source: Owner
- Lot Description: None
Financial Considerations
- Association Fee: Yes
- Association Fee: $700
- Tax Amount: $1
- Tax Year: 2026
Listing Courtesy of: D.R. Horton Realty of Georgia, Inc.
Sold by RE/MAX Eagle Creek Realty

Get Pre-Approved Today
Schools
Schools serving 301 Royal Fern Ln
School District:Bulloch County School District
| Name | Grades | Distance |
|---|---|---|
Mattie Lively Elementary School 204 Debbie Drive, Statesboro, GA 30458 | PK-5 | 1.4 mi |
Statesboro High School 10 Coach Lee Hill Boulevard, Statesboro, GA 30458 | 9-12 | 3.2 mi |
William James Middle School 18809 U.S. 80, Statesboro, GA 30458 | 6-8 | 2.1 mi |
Disclaimer:
School attendance boundaries provided by ATTOM Data Solutions and are for reference only. Contact the school directly to verify enrollment eligibility.
Price & Sales History for 301 Royal Fern Ln
Date
Details
Price
Change
Source
8/25/2026
Sold
$328,000
-2.09%
MLS
3/27/2026
Listed
$334,990
—
MLS
Disclaimer: Historical sales information is derived from public records provided by the county offices. Information is not guaranteed and should be independently verified.
Home Warranty : Included
301 Royal Fern Lane, Statesboro, GA 30461 (MLS# 10719165) is a Single Family property that was sold at $328,000 on August 25, 2026. Want to learn more about 301 Royal Fern Lane? Do you have questions about finding other Single Family real estate for sale in Statesboro? You can browse all Statesboro real estate or contact a Coldwell Banker agent to request more information.