This is a carousel with tiles that activate property listing cards. Use the previous and next buttons to navigate.
1/1
$354,990
This is a carousel with tiles that activate property listing cards. Use the previous and next buttons to navigate.
1/1
Property Description
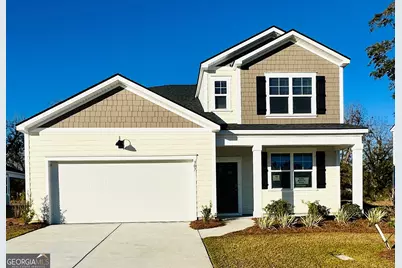
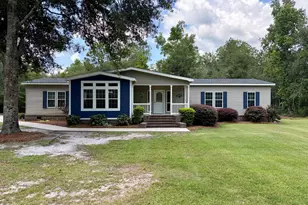
**D.R. HORTON'S RED TAG SALE EVENT IS HAPPENING NOW THROUGH MAY 3!!! Buyers will receive, up to $12,000 in Closing Costs with preferred lender, FREE washer and dryer, FREE side-by-side stainless steel refrigerator, and TWO ceiling fans. ** Welcome Home to Stunning New Construction in Fernhill Farms! Discover this beautifully crafted D.R. Horton two-story home, nestled in the highly desirable Fernhill Farms community. From the moment you arrive, the HardiePlank exterior and timeless curb appeal set the tone for what awaits inside-spacious living, thoughtful design, and modern comfort. Step into a bright, open floor plan perfect for gatherings or cozy everyday living. The kitchen is sure to impress with custom cabinetry, a large island, quartz countertops, and stainless steel appliances, all overlooking the breakfast area and family room for effortless entertaining. The main level offers durable vinyl flooring, an elegant dining room, a generous laundry room, a convenient half bath, and a beautiful primary suite. The heart of the home-your kitchen, living, and breakfast spaces-creates an inviting atmosphere ideal for hosting or relaxing. Upstairs, soft carpet creates warm, comfortable spaces. Four oversized bedrooms provide plenty of room to unwind, each with large closets. Two full baths, both featuring double vanities and quartz countertops, add style and convenience for family or guests. This home comes loaded with upgrades at no extra cost, including smart home technology, 2" faux wood blinds, a tankless water heater, and a gas stove. Outside, you'll enjoy a fully landscaped yard with an irrigation system for easy upkeep. Plus, you're just steps away from the community playground and dog park-perfect for families and pet lovers. Take advantage of all the wonderful amenities Fernhill Farms has to offer. This exceptional home is truly a must-see and priced to sell. Call today to schedule your private tour! Pictures, colors, features, and sizes are for illustration purposes only and may vary.*
Full Property Details
Full Property Details for 307 Royal Fern Ln
General
- Sold For: $354,990
- HOA FEE: $700
- Taxes: $1 (2025)
- Status: Closed
- Type: Single Family
- Source: GAMLS_Atlanta
- MLS ID: 10642772
- Added to Site: 290 day(s) ago
Interior
- Rooms/Areas: Family Room, Foyer, Laundry
- Interior Features: Double Vanity, High Ceilings, Master On Main Level, Pull-Down Attic Stairs, Separate Shower, Walk-In Closet(s)
- Appliances: Dishwasher, Microwave, Oven/Range (Combo), Stainless Steel Appliance(s), Tankless Water Heater
Rooms
Bathrooms
- Total Bathrooms: 4
- Full Bathrooms: 3
- Half Bathrooms: 1
- Upper Floor Baths: 2
- Upper - Full Baths: 2
- Main - Full Baths: 1
- Main - 1/2 Baths: 1
Bedrooms
- Total Bedrooms: 5
- Bedrooms Upper: 4
- Bedrooms-Up1: 4
- Bedrooms Main: 1
Other Rooms
- Laundry: Other
Parking
- Parking Features: Garage, Off-Street, Parking Pad
Location
- County: Bulloch
- Driving Directions: Take 1-16 exit 127 toward Statesboro. Turn right onto GA-67/Fair rd. Go 14 Miles. Turn left onto Veterans Memorial Pkwy (HWY 301). Turn right onto Northside Dr. Turn left onto Lakeview Rd, then right onto Fernhill Drive.
School Information
- Elementary School: Lively
- Middle School: William James
- High School: Statesboro
Community
- Assoc. Fees Include: Management Fee
Heating & Cooling
- Cooling Type: Central Air, Electric
- Heating Type: Central, Electric
Utilities
- Water/Sewer: Public Sewer
Structural Information
- Architectural Style: Traditional
- Construction Status: New Construction
- Basement Desc.: None
- Roof: Composition
- Stories/Levels: Two
- Living Area: 2,619 Sq. Ft.
- Finished Total: 2,619 Sq. Ft.
- Finished Above Grnd: 2,619 Sq. Ft.
- Year Built: 2025
Lot Features
- Lot Size (Acres): 0.19
- Lot Size Range: .19
- Lot Size Source: Public Records
- Lot Description: Level
Financial Considerations
- Association Fee: Yes
- Association Fee: $700
- Tax Amount: $1
- Tax Year: 2025
Listing Courtesy of: Statesboro Properties
Sold by JPM Rentals

Get Pre-Approved Today
Schools
Schools serving 307 Royal Fern Ln
School District:Bulloch County School District
| Name | Grades | Distance |
|---|---|---|
Mattie Lively Elementary School 204 Debbie Drive, Statesboro, GA 30458 | PK-5 | 1.4 mi |
Statesboro High School 10 Coach Lee Hill Boulevard, Statesboro, GA 30458 | 9-12 | 3.2 mi |
William James Middle School 18809 U.S. 80, Statesboro, GA 30458 | 6-8 | 2.2 mi |
Disclaimer:
School attendance boundaries provided by ATTOM Data Solutions and are for reference only. Contact the school directly to verify enrollment eligibility.
Price & Sales History for 307 Royal Fern Ln
Date
Details
Price
Change
Source
7/31/2026
Sold
$354,990
-2.47%
MLS
2/26/2026
Price Reduced
$363,990
-0.27%
MLS
2/09/2026
Price Reduced
$364,990
-2.67%
MLS
2/03/2026
Price Reduced
$374,990
-0.53%
MLS
12/03/2025
Price Reduced
$376,990
-5.04%
MLS
11/11/2025
Listed
$396,990
—
MLS
Disclaimer: Historical sales information is derived from public records provided by the county offices. Information is not guaranteed and should be independently verified.
Home Warranty : Included
307 Royal Fern Lane, Statesboro, GA 30461 (MLS# 10642772) is a Single Family property that was sold at $354,990 on July 31, 2026. Want to learn more about 307 Royal Fern Lane? Do you have questions about finding other Single Family real estate for sale in Statesboro? You can browse all Statesboro real estate or contact a Coldwell Banker agent to request more information.