This is a carousel with tiles that activate property listing cards. Use the previous and next buttons to navigate.
1/1
$569,000
This is a carousel with tiles that activate property listing cards. Use the previous and next buttons to navigate.
1/1
Property Description
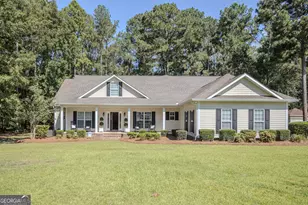
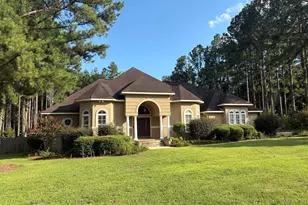
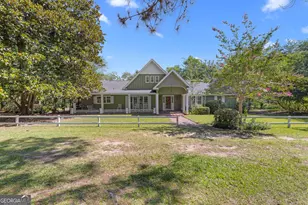
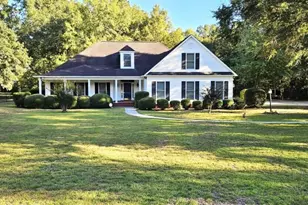
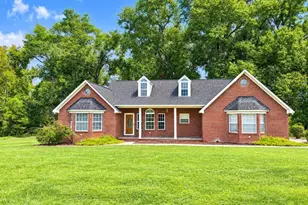
Looking for space, privacy, and a home designed for both everyday living and unforgettable entertaining? This stunning all-brick home in sought-after Georgian Walk sits on a 1.2-acre lot and offers over 3,400sqft thoughtfully designed living space, including 4 bedrooms, 3.5 baths, and a spacious bonus room. The spacious living room features a cozy gas fireplace and opens seamlessly to the heart of the home-a beautifully updated kitchen complete with granite countertops, an oversized island, stainless steel appliances, convection/induction range, breakfast area, and easy access to outdoor living spaces.A dedicated home office with French doors, custom built-ins, and window bench seating provides the perfect work-from-home setup or quiet retreat. The formal dining room offers an elegant setting for holiday gatherings and special occasions.The main-level owners suite is a true retreat featuring a tray ceiling, private sitting area, and luxurious bath with double vanities, tiled walk-in shower, jetted tub, and generous closet space. Upstairs youll find three additional bedrooms, two full baths, and a large bonus room that offers endless possibilities as a media room, fitness room, playroom, guest suite, or potential 5th bedroom.Step outside and discover your own private backyard oasis. The oversized covered porch overlooks a sparkling saltwater pool surrounded by mature landscaping and plenty of room to relax, entertain, or enjoy peaceful evenings at home. The fenced backyard provides both privacy and space for outdoor activities.Additional features include a rare 3-car garage with epoxy floors, irrigation system, three HVAC units, community well, abundant storage, and ample driveway parking.Located in desirable Georgian Walk, this exceptional property offers the perfect combination of space, comfort, privacy, and resort-style outdoor living while remaining convenient to shopping, dining, schools, Georgia Southern University, and everything Statesboro has to offer.
Full Property Details
Full Property Details for 312 Dogwood Trail
General
- Sold For: $569,000
- Taxes: (2025)
- Status: Closed
- Type: Single Family
- Source: GAMLS_Atlanta
- MLS ID: 10800598
- Added to Site: 96 day(s) ago
Interior
- Rooms/Areas: Bonus Room, Laundry
- Interior Features: Double Vanity, Tray Ceiling(s), Vaulted Ceiling(s), Whirlpool Tub
- Fireplace: Yes
- Number of Fireplaces: 1
- Fireplace(s): Living Room, Living Room
- Appliances: Convection Oven, Cooktop, Dishwasher, Electric Water Heater, Microwave, Refrigerator
Rooms
Bathrooms
- Total Bathrooms: 4
- Full Bathrooms: 3
- Half Bathrooms: 1
- Upper Floor Baths: 2
- Upper - Full Baths: 2
- Main - Full Baths: 1
- Main - 1/2 Baths: 1
Bedrooms
- Total Bedrooms: 4
- Bedrooms Upper: 3
- Bedrooms-Up1: 3
- Bedrooms Main: 1
Other Rooms
- Kitchen: Breakfast Area
- Laundry: Other
Additional Information
- Pool: Yes
- Pool Description: In Ground
Parking
- Parking Features: Attached, Garage, Garage Door Opener
Location
- County: Bulloch
- Driving Directions: I-16 Exit 127; north on US-301; right on North Main; right into Georgian Walk; right on Dogwood Trail; home on right.
School Information
- Elementary School: Lively
- Middle School: William James
- High School: Statesboro
Community
- Assoc. Fees Include: None
Heating & Cooling
- Cooling Type: Central Air, Electric
- Heating Type: Central, Electric
Utilities
- Water/Sewer: Septic Tank
Structural Information
- Architectural Style: Traditional
- Construction Status: Resale
- Basement Desc.: None
- Roof: Composition
- Stories/Levels: Two
- Living Area: 3,448 Sq. Ft.
- Finished Total: 3,448 Sq. Ft.
- Finished Above Grnd: 3,448 Sq. Ft.
- Year Built: 1992
Lot Features
- Lot Size (Acres): 1.2
- Lot Size Range: 1.2
- Lot Size Source: Public Records
- Lot Description: Private
Financial Considerations
- Tax Year: 2025
Listing Courtesy of: Keller Williams Realty Coastal
Sold by Non-Mls Company

Get Pre-Approved Today
Schools
Schools serving 312 Dogwood Trail
School District:Bulloch County School District
| Name | Grades | Distance |
|---|---|---|
Mattie Lively Elementary School 204 Debbie Drive, Statesboro, GA 30458 | PK-5 | 2.4 mi |
Statesboro High School 10 Coach Lee Hill Boulevard, Statesboro, GA 30458 | 9-12 | 4.1 mi |
William James Middle School 18809 U.S. 80, Statesboro, GA 30458 | 6-8 | 2.5 mi |
Disclaimer:
School attendance boundaries provided by ATTOM Data Solutions and are for reference only. Contact the school directly to verify enrollment eligibility.
Price & Sales History for 312 Dogwood Trail
Date
Details
Price
Change
Source
8/28/2026
Sold
$569,000
-1.04%
MLS
7/26/2026
Price Reduced
$575,000
-0.86%
MLS
7/25/2026
Price Reduced
$580,000
-2.52%
MLS
7/06/2026
Listed
$595,000
—
MLS
Disclaimer: Historical sales information is derived from public records provided by the county offices. Information is not guaranteed and should be independently verified.
312 Dogwood Trail, Statesboro, GA 30461 (MLS# 10800598) is a Single Family property that was sold at $569,000 on August 28, 2026. Want to learn more about 312 Dogwood Trail? Do you have questions about finding other Single Family real estate for sale in Statesboro? You can browse all Statesboro real estate or contact a Coldwell Banker agent to request more information.