




This is a carousel with tiles that activate property listing cards. Use the previous and next buttons to navigate.
1/48
$379,000
This is a carousel with tiles that activate property listing cards. Use the previous and next buttons to navigate.
1/48
Property Description
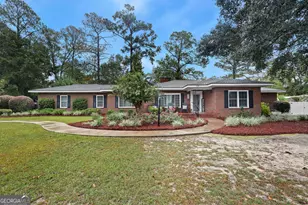
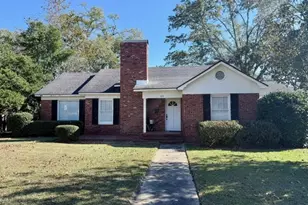
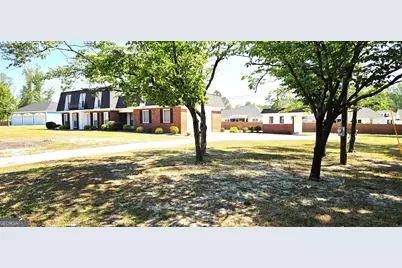
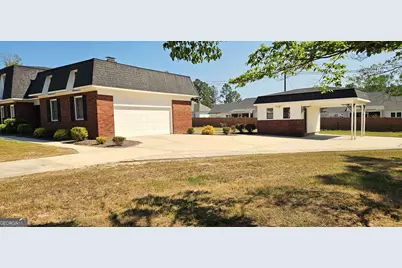
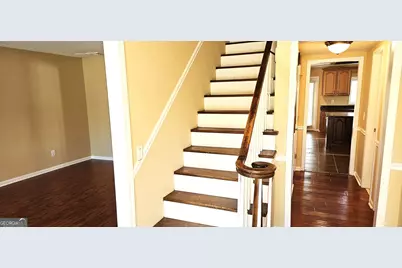
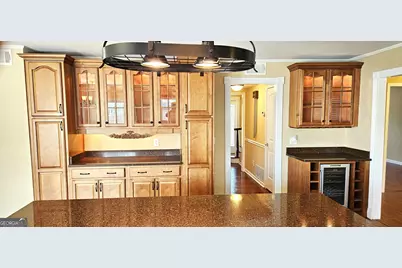
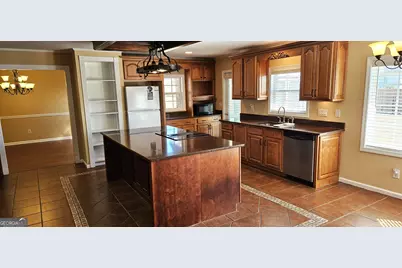
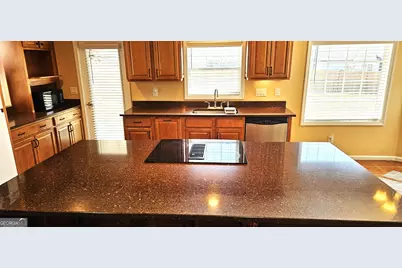
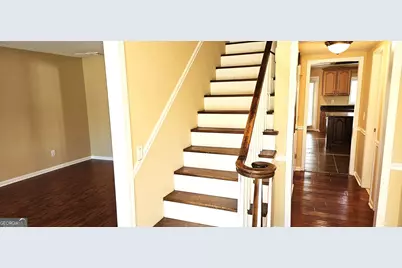
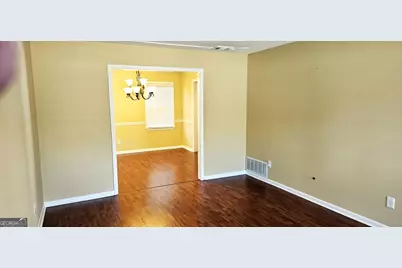
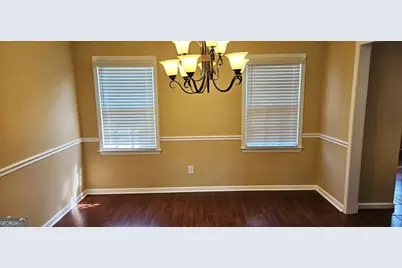
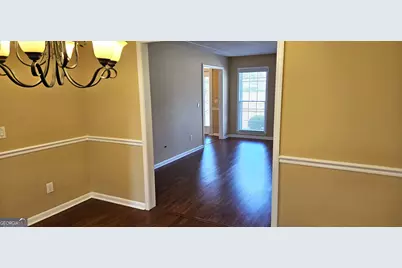
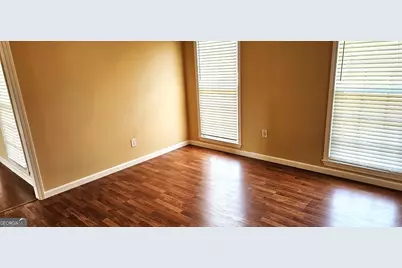
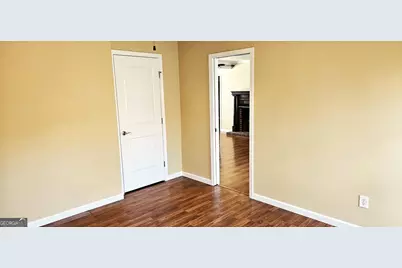
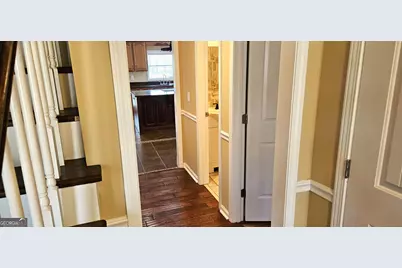
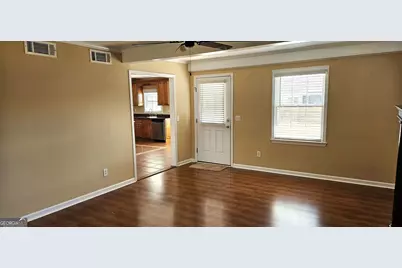
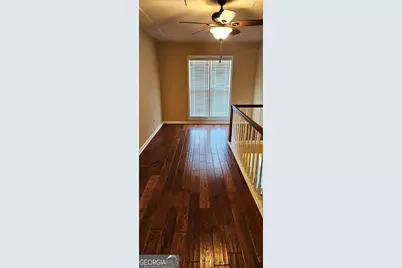
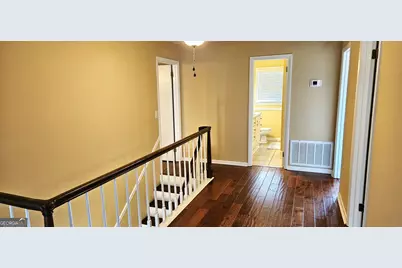
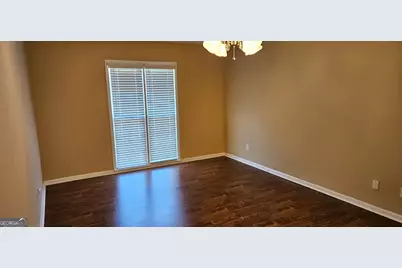
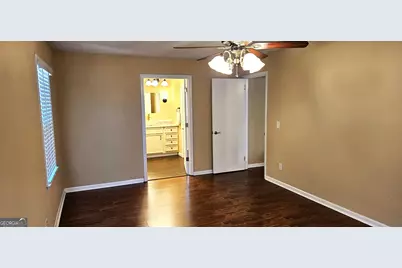
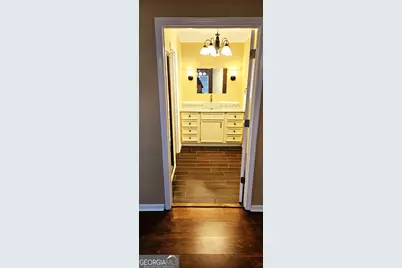
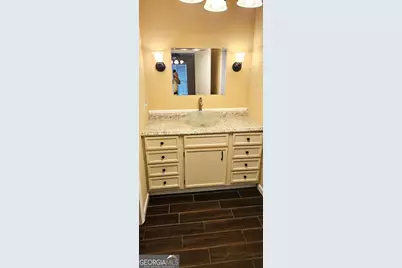
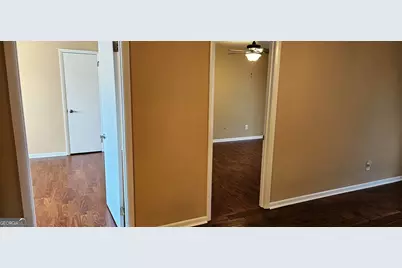
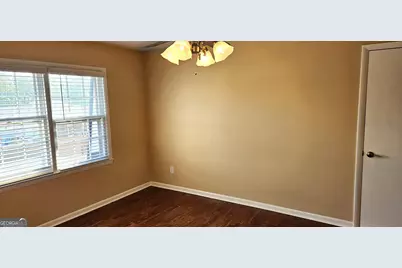
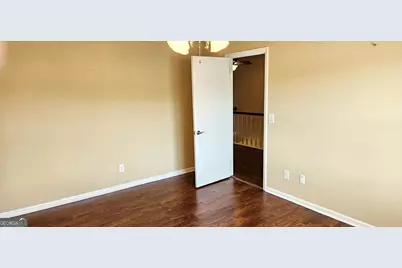
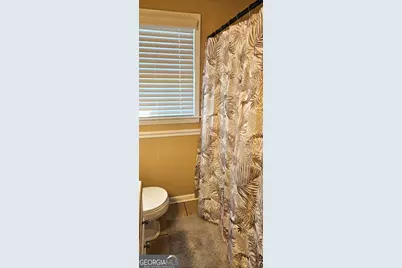
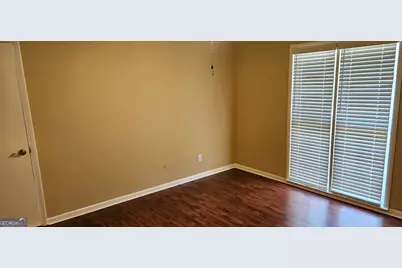
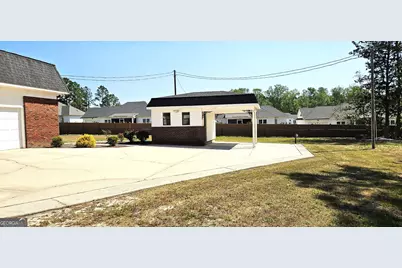
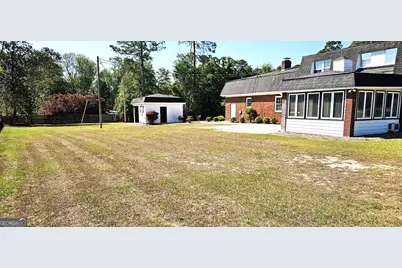
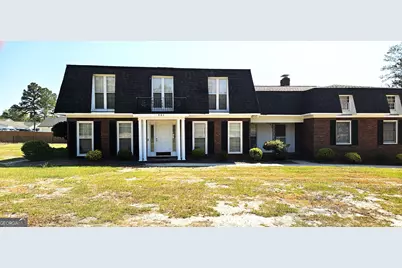
Welcome to 402 Brannen Drive, a spacious all-brick home located in the desirable Forest Heights Country Club area of Statesboro. Offering 3,006 square feet of living space with 4 bedrooms and 3 full bathrooms, this home provides plenty of room for everyday living, entertaining, and multi-generational needs. At the heart of the home is an oversized kitchen featuring granite countertops, abundant cabinet and counter space, and a large center island-perfect for family gatherings, holiday meals, and entertaining. With multiple living areas and generously sized rooms, the floor plan offers the space and flexibility that can be hard to find. One of the home's standout features is the ground-floor layout, which includes a bedroom, full bathroom, and family room with its own private entrance, if desired. This area could easily be transformed into a private in-law suite, guest quarters, home office, or apartment-style living space. The home sits on a large, one acre lot in Statesboro's most convenient area. Georgia Southern University, Forest Heights Country Club, the hospital, shopping, restaurants, and other everyday conveniences are all just minutes away. With its all-brick construction, more than 3,000 square feet of living space, flexible floor plan, and convenient in-town location, 402 Brannen Drive offers an excellent opportunity to make a large home your own. PLUS, THE SELLER IS OFFERING A $10,000 INCENTIVE! Ask for details on how the incentive may be applied.
Full Property Details
Full Property Details for 402 Brannen Dr
General
- Price: $379,000
- Taxes: $3,027 (2025)
- Status: Active
- Type: Single Family
- Source: GAMLS_Atlanta
- MLS ID: 10833674
- Updated: 8/26/2026
- Added to Site: 27 day(s) ago
Interior
- Rooms/Areas: Den, Family Room, Foyer, Laundry, Sun Room
- Interior Features: In-Law Floorplan, Separate Shower, Soaking Tub, Walk-In Closet(s)
- Fireplace: Yes
- Number of Fireplaces: 1
- Fireplace(s): Family Room, Gas Log, Family Room, Gas Log
- Appliances: Cooktop, Dishwasher, Electric Water Heater, Oven/Range (Combo), Refrigerator
Rooms
Bathrooms
- Total Bathrooms: 3
- Full Bathrooms: 3
- Upper Floor Baths: 2
- Upper - Full Baths: 2
- Main - Full Baths: 1
Bedrooms
- Total Bedrooms: 4
- Bedrooms Upper: 3
- Bedrooms-Up1: 3
- Bedrooms Main: 1
Other Rooms
- Kitchen: Breakfast Area, Breakfast Bar, Country Kitchen, Kitchen Island, Pantry, Walk-In Pantry
- Laundry: Other
Parking
- Parking Features: Attached, Carport, Garage, Garage Door Opener, Kitchen Level, RV/Boat Parking, Side/Rear Entrance
Location
- County: Bulloch
- Driving Directions: ByPass to Country Club Rd, turn left after Willow Pond onto Brannen Dr and home is on the left
School Information
- Elementary School: Bryant
- Middle School: William James
- High School: Statesboro
Community
- Assoc. Fees Include: None
Heating & Cooling
- Cooling Type: Ceiling Fan(s), Central Air, Electric
- Heating Type: Electric, Heat Pump
Utilities
- Water/Sewer: Septic Tank
Structural Information
- Architectural Style: Brick 4 Side, Traditional
- Construction Status: Resale
- Basement Desc.: None
- Roof: Composition
- Stories/Levels: Two
- Living Area: 3,006 Sq. Ft.
- Finished Total: 3,006 Sq. Ft.
- Finished Above Grnd: 3,006 Sq. Ft.
- Year Built: 1971
Lot Features
- Lot Size (Acres): 1.07
- Lot Size Range: 1.07
- Lot Size Source: Public Records
- Lot Description: Level
Financial Considerations
- Tax Amount: $3,027.52
- Tax Year: 2025
Listing Courtesy of: BHHS Kennedy Realty
Get Pre-Approved Today
Schools
Schools serving 402 Brannen Dr
School District:Bulloch County School District
| Name | Grades | Distance |
|---|---|---|
Bryant Elementary School, Statesboro, GA 421 West Main Street, Statesboro, GA 30458 | PK-5 | 1.9 mi |
Statesboro High School 10 Coach Lee Hill Boulevard, Statesboro, GA 30458 | 9-12 | 3.3 mi |
William James Middle School 18809 U.S. 80, Statesboro, GA 30458 | 6-8 | 3.9 mi |
Disclaimer:
School attendance boundaries provided by ATTOM Data Solutions and are for reference only. Contact the school directly to verify enrollment eligibility.
Price & Sales History for 402 Brannen Dr
Date
Details
Price
Change
Source
8/01/2026
Listed
$379,000
—
MLS
Disclaimer: Historical sales information is derived from public records provided by the county offices. Information is not guaranteed and should be independently verified.

Tax History
Tax History for 402 Brannen Dr
Year
Property Taxes
Change
Tax Assessment
Change
2025
$3,028
28%
$122,324
13%
2024
$2,372
-10%
$107,884
-2%
2023
$2,645
39%
$110,064
31%
2021
$1,906
-8%
$84,070
-12%
2022
$2,077
13%
$95,002
17%
2020
$1,841
2%
$81,225
-1%
2019
$1,806
4%
$81,641
8%
2018
$1,730
2%
$75,405
3%
2017
$1,697
-3%
$73,228
2%
2016
$1,747
—
$71,598
1%
2015
$1,739
8%
$71,007
—
2014
$1,607
-1%
$71,007
—
2013
$1,618
—
$71,007
—
Disclaimer: Historical tax information is derived from public records provided by the county offices. Information is not guaranteed and should be independently verified.
Estimate the Cost
Estimate the Cost for 402 Brannen Dr
402 Brannen Drive, Statesboro, GA 30458 (MLS# 10833674) is a Single Family property with 4 bedrooms and 3 full bathrooms. 402 Brannen Drive is currently listed for $379,000 and was received on August 01, 2026. Want to learn more about 402 Brannen Drive? Do you have questions about finding other Single Family real estate for sale in Statesboro? You can browse all Statesboro real estate or contact a Coldwell Banker agent to request more information.