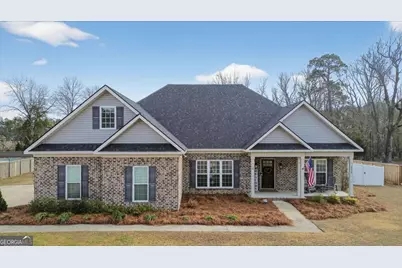
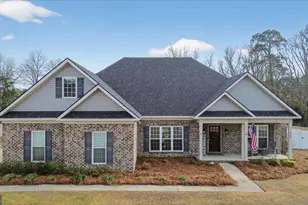
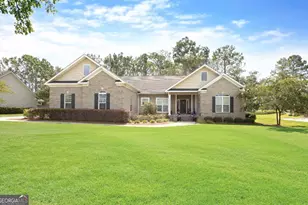
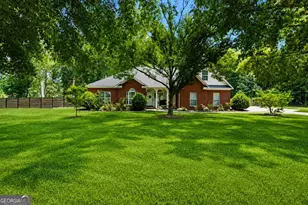
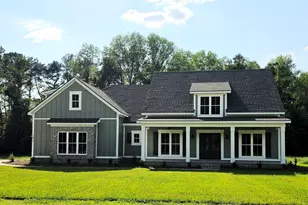
This is a carousel with tiles that activate property listing cards. Use the previous and next buttons to navigate.
1/1
$519,900
This is a carousel with tiles that activate property listing cards. Use the previous and next buttons to navigate.
1/1
Property Description
Get ready to fall in love with 5206 Canady Court, located in the highly sought-after Johnson Run community. This 5-bedroom, 3-bathroom home offers a spacious layout with modern finishes throughout. Step inside to an inviting open floorplan, where the formal dining room sits to your left and flows right into the living room, filled with natural light and featuring a stone gas fireplace with built-in bookcases and cabinetry. Just off the living area, you'll find a modernized kitchen you're sure to love, complete with stainless steel appliances, granite countertops, plenty of cabinetry, a breakfast bar, and a kitchen island with seating. An additional breakfast room is located right off the kitchen. The primary suite is just a few steps away and offers two walk-in closets, a tiled shower, dual sinks, and the best part-it flows directly into the open and spacious laundry room with cabinetry, storage, and a sink, making laundry a breeze. On the opposite side of the home, you'll find three bedrooms with a Jack-and-Jill bathroom. Upstairs features a second primary suite with its own large walk-in closet and bathroom. Step outside to enjoy the covered back deck and fenced-in backyard with a white vinyl privacy fence-fall in love with this home today and call for a private showing.
Full Property Details
Full Property Details for 5206 Canady Ct
General
- Sold For: $519,900
- HOA FEE: $914
- Status: Closed
- Type: Single Family
- Source: GAMLS_Atlanta
- MLS ID: 10684034
- Added to Site: 114 day(s) ago
Interior
- Rooms/Areas: Other
- Interior Features: High Ceilings, Other, Separate Shower, Soaking Tub, Walk-In Closet(s)
- Fireplace: Yes
- Number of Fireplaces: 1
- Fireplace(s): Gas Log, Living Room, Gas Log, Living Room
- Appliances: Dishwasher, Electric Water Heater, Microwave, Refrigerator
Rooms
Bathrooms
- Total Bathrooms: 3
- Full Bathrooms: 3
- Upper Floor Baths: 1
- Upper - Full Baths: 1
- Main - Full Baths: 2
Bedrooms
- Total Bedrooms: 5
- Bedrooms Upper: 1
- Bedrooms-Up1: 1
- Bedrooms Main: 4
Other Rooms
- Kitchen: Breakfast Area, Breakfast Room, Kitchen Island
- Laundry: In Hall, Other
Additional Information
- Shared Pool: Yes
- Tennis: Yes
Exterior
- Exterior Features: Sprinkler System
Parking
- Parking Features: Attached, Garage, Garage Door Opener, Off-Street, Side/Rear Entrance
Location
- County: Bulloch
- Driving Directions: GPS friendly Sign in yard.
School Information
- Elementary School: Brooklet
- Middle School: Southeast Bulloch
- High School: Southeast Bulloch
Community
- Assoc. Fees Include: Other
Heating & Cooling
- Cooling Type: Central Air, Electric
- Heating Type: Central, Electric
Utilities
- Water/Sewer: Septic Tank
Structural Information
- Architectural Style: Traditional
- Construction Status: Resale
- Basement Desc.: None
- Roof: Composition
- Stories/Levels: Two
- Living Area: 2,758 Sq. Ft.
- Finished Total: 2,758 Sq. Ft.
- Finished Above Grnd: 2,758 Sq. Ft.
- Year Built: 2019
Lot Features
- Lot Size (Acres): 0.65
- Lot Size Range: .65
- Lot Size Source: Public Records
- Lot Description: None
Financial Considerations
- Association Fee: Yes
- Association Fee: $914
Disclosures and Reports
- Lot Number: UNITE
Listing Courtesy of: Next Move Real Estate
Sold by Non-Mls Company

Get Pre-Approved Today
Schools
Schools serving 5206 Canady Ct
School District:Bulloch County School District
| Name | Grades | Distance |
|---|---|---|
Brooklet Elementary School 600 West Lane Street, Brooklet, GA 30415 | PK-5 | 2.8 mi |
New Southeast Bulloch High School 9184 Brooklet-Denmark Road, Brooklet, GA 30415 | 9-12 | 3.3 mi |
Southeast Bulloch Middle School 9124 Brooklet-Denmark Road, Brooklet, GA 30415 | 6-8 | 3.3 mi |
Disclaimer:
School attendance boundaries provided by ATTOM Data Solutions and are for reference only. Contact the school directly to verify enrollment eligibility.
Price & Sales History for 5206 Canady Ct
Date
Details
Price
Change
Source
5/27/2026
Sold
$519,900
—
MLS
4/21/2026
Price Reduced
$519,900
-0.78%
MLS
4/12/2026
Price Reduced
$524,000
-0.19%
MLS
2/03/2026
Listed
$525,000
—
MLS
Disclaimer: Historical sales information is derived from public records provided by the county offices. Information is not guaranteed and should be independently verified.
5206 Canady Court, Statesboro, GA 30461 (MLS# 10684034) is a Single Family property that was sold at $519,900 on May 27, 2026. Want to learn more about 5206 Canady Court? Do you have questions about finding other Single Family real estate for sale in Statesboro? You can browse all Statesboro real estate or contact a Coldwell Banker agent to request more information.