This is a carousel with tiles that activate property listing cards. Use the previous and next buttons to navigate.
1/1
$790,000
This is a carousel with tiles that activate property listing cards. Use the previous and next buttons to navigate.
1/1
Property Description
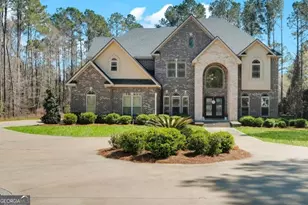
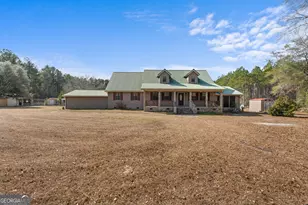
Nestled on 10.13 picturesque acres with a peaceful pond, this stunning 4 bedroom, 4 bathroom custom home offers the perfect blend of luxury, comfort, and functionality. With 3,511 square feet of thoughtfully designed living space, every detail was made to impress. Step inside to a breathtaking living room featuring soaring cathedral ceilings with exposed wood beams and a floor-to-ceiling stone fireplace that creates a warm and inviting centerpiece. The spacious kitchen is designed for gathering with a built-in breakfast area, butler's pantry, wet bar, and ample storage throughout. A separate formal dining room makes entertaining effortless. The main-level primary suite is a true retreat complete with tray ceilings, double crown molding, three walk-in closets, and a spa-like ensuite featuring a jacuzzi tub and beautifully tiled shower room. The laundry room includes a convenient laundry chute. Mudroom with a dog washing station for added practicality. Upstairs offers an additional living area, three spacious bedrooms, and two full bathrooms. Two of the bedrooms feature their own private loft spaces, perfect for reading nooks, play areas, or additional storage. Plantation blinds throughout the home add timeless elegance. Enjoy outdoor living year-round with a cozy outdoor fireplace, breezeway carport, attached garage, and plenty of room to roam, relax, and entertain. This one-of-a-kind property combines luxury living with peaceful country charm.
Full Property Details
Full Property Details for 822 Herons Walk
General
- Sold For: $790,000
- Taxes: $7,050 (25)
- Status: Closed
- Type: Single Family
- Source: GAMLS_Atlanta
- MLS ID: 10766219
- Added to Site: 60 day(s) ago
Interior
- Rooms/Areas: Family Room, Foyer, Great Room, Laundry
- Interior Features: Master On Main Level
- Fireplace: Yes
- Number of Fireplaces: 2
- Fireplace(s): Living Room, Outside, Living Room, Outside
- Appliances: Dishwasher, Refrigerator
Rooms
Bathrooms
- Total Bathrooms: 4
- Full Bathrooms: 3
- Half Bathrooms: 1
- Upper Floor Baths: 2
- Upper - Full Baths: 2
- Main - Full Baths: 1
- Main - 1/2 Baths: 1
Bedrooms
- Total Bedrooms: 4
- Bedrooms Upper: 3
- Bedrooms-Up1: 3
- Bedrooms Main: 1
Other Rooms
- Kitchen: Breakfast Area, Kitchen Island, Pantry, Walk-In Pantry
- Laundry: In Hall, Other
Exterior
- Exterior Features: Water Feature
Parking
- Parking Features: Attached, Carport, Garage
Location
- County: Bulloch
- Driving Directions: On Williams Road from by pass, go approximately 1 mile to Pear Orchard Road. Turn right onto Pear orchard Road. Take the first left onto Pear Orchard Lane. Pear Orchard Lane will turn into Herons Walk. Home will be on the left
School Information
- Elementary School: Bryant
- Middle School: William James
- High School: Statesboro
Community
- Assoc. Fees Include: None
Heating & Cooling
- Cooling Type: Central Air
- Heating Type: Central
Utilities
- Water/Sewer: Septic Tank
Structural Information
- Architectural Style: Colonial, Other, Traditional
- Construction Status: Resale
- Basement Desc.: None
- Roof: Composition
- Stories/Levels: Two
- Living Area: 3,511 Sq. Ft.
- Finished Total: 3,511 Sq. Ft.
- Finished Above Grnd: 3,511 Sq. Ft.
- Year Built: 2007
Lot Features
- Lot Size (Acres): 10.13
- Lot Size Range: 10.13
- Lot Size Source: Public Records
- Lot Description: Level
Financial Considerations
- Tax Amount: $7,050
- Tax Year: 25
Listing Courtesy of: Weichert Realtors-Webb & Associates
Sold by Redfin Corporation

Get Pre-Approved Today
Schools
Schools serving 822 Herons Walk
School District:Bulloch County School District
| Name | Grades | Distance |
|---|---|---|
Bryant Elementary School, Statesboro, GA 421 West Main Street, Statesboro, GA 30458 | PK-5 | 2.8 mi |
Statesboro High School 10 Coach Lee Hill Boulevard, Statesboro, GA 30458 | 9-12 | 4.8 mi |
William James Middle School 18809 U.S. 80, Statesboro, GA 30458 | 6-8 | 1.5 mi |
Disclaimer:
School attendance boundaries provided by ATTOM Data Solutions and are for reference only. Contact the school directly to verify enrollment eligibility.
Price & Sales History for 822 Herons Walk
Date
Details
Price
Change
Source
6/23/2026
Sold
$790,000
-4.82%
MLS
5/13/2026
Listed
$830,000
—
MLS
Disclaimer: Historical sales information is derived from public records provided by the county offices. Information is not guaranteed and should be independently verified.
822 Heron's Walk, Statesboro, GA 30458 (MLS# 10766219) is a Single Family property that was sold at $790,000 on June 23, 2026. Want to learn more about 822 Heron's Walk? Do you have questions about finding other Single Family real estate for sale in Statesboro? You can browse all Statesboro real estate or contact a Coldwell Banker agent to request more information.