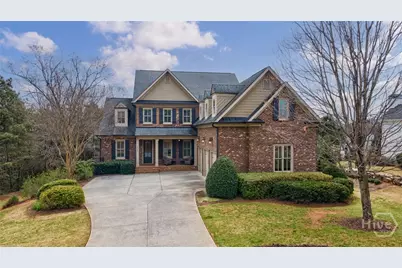
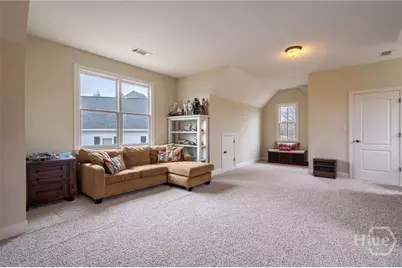
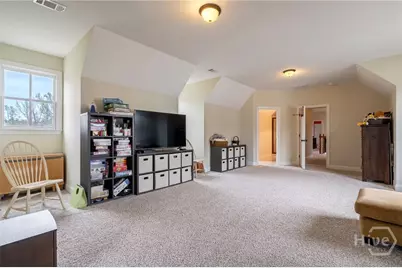
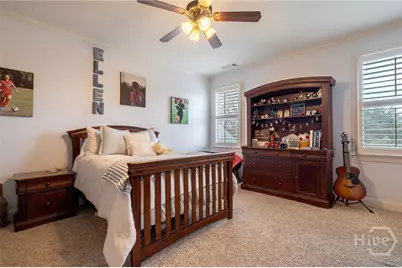
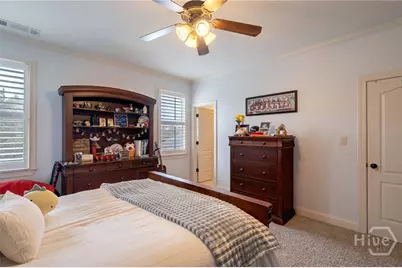
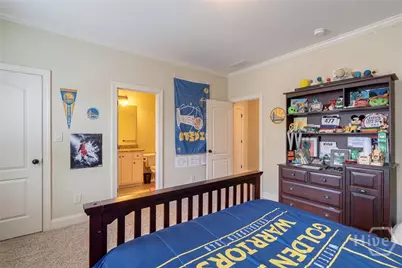
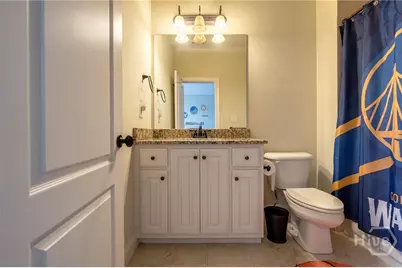
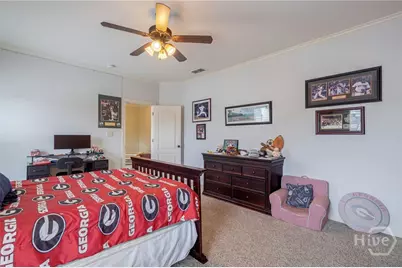
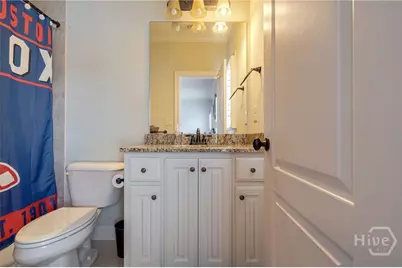
Full Property Details for 1405 Evergreen Park
General
- Price: $1,865,000
- HOA FEE: $283/month
- HOA FEE FREQ.: Annually
- Status: Active
- Type: Single Family
- Source: 2253
- MLS ID: CL363857
- Updated: 9/2/2026
- Added to Site: 36 day(s) ago
Rental Information
- Complex Features: Clubhouse, Pool, Fitness Center, Golf, Gated, Playground, Park, Street Lights, Sidewalks, Tennis Court(s), Trails/Paths, Water Sports
Interior
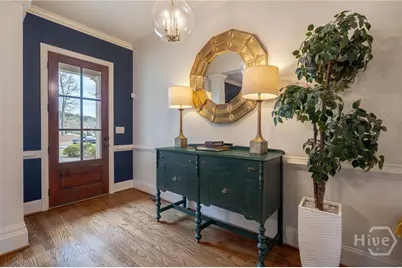
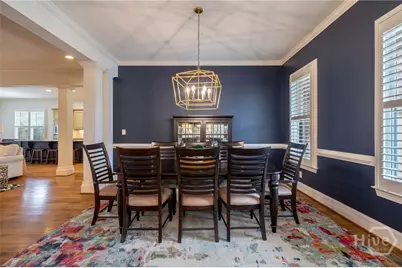
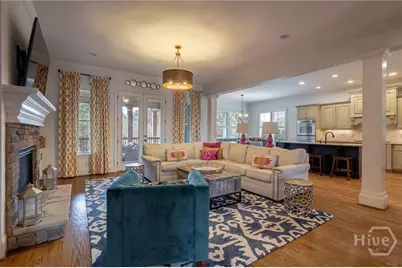
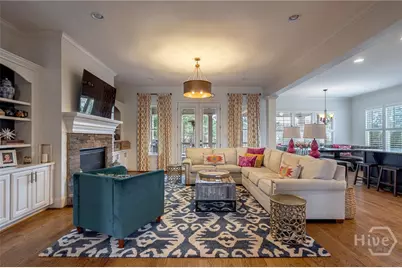
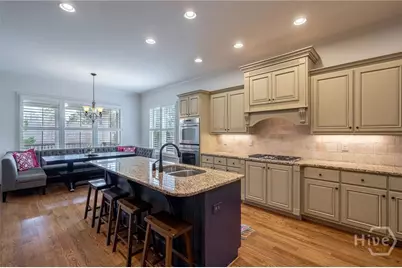
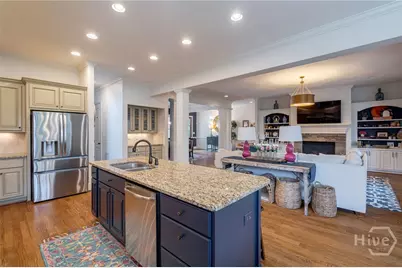
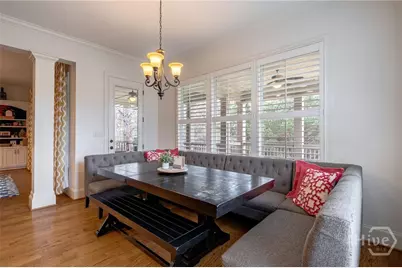
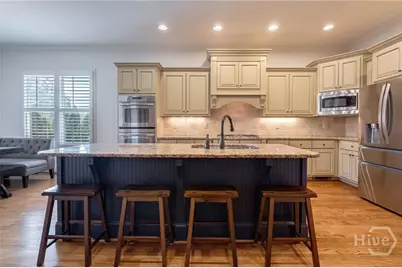
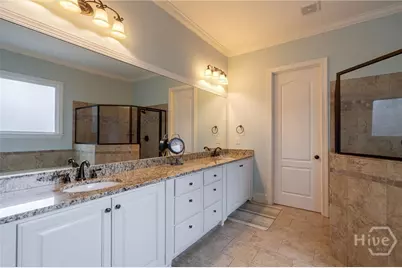
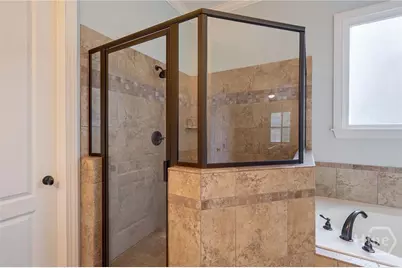
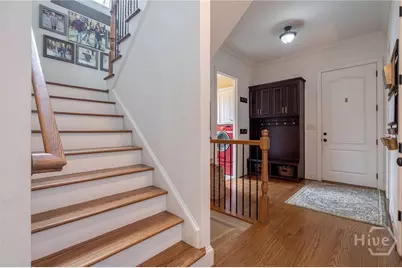
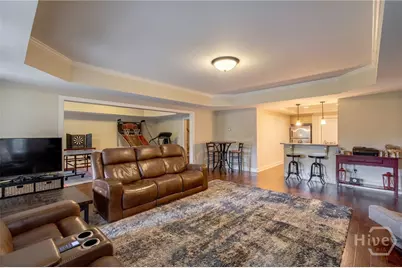
- Interior Features: Attic, Built-in Features, Breakfast Area, Tray Ceiling(s), Double Vanity, Entrance Foyer, Gourmet Kitchen, Garden Tub/Roman Tub, High Ceilings, Kitchen Island, Main Level Primary, Primary Suite, Pantry, Recessed Lighting, Separate Shower, Fireplace
- Fireplace: Yes
- Number of Fireplaces: 1
- Fireplace(s): Gas, Living Room
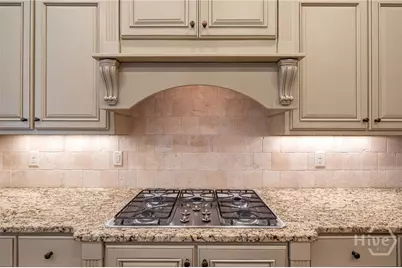
- Appliances: Some Electric Appliances, Some Gas Appliances, Convection Oven, Cooktop, Double Oven, Dishwasher, Freezer, Disposal, Gas Water Heater, Microwave, Refrigerator, Range Hood, Tankless Water Heater
Rooms
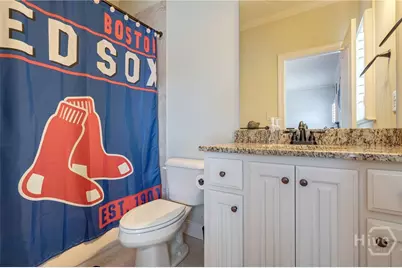
- Total Bathrooms: 7
- Full Bathrooms: 6
- Half Bathrooms: 1
- Main Floor Baths: 2
- Total Bedrooms: 6
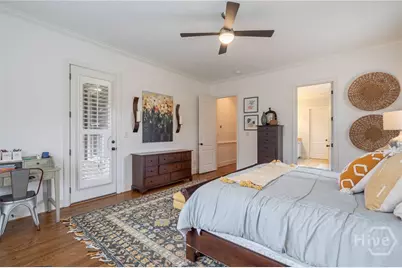
- Bedrooms Main: 1
- Eat-in kitchen: Yes
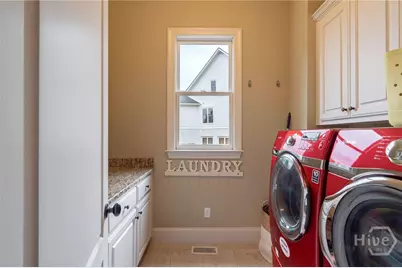
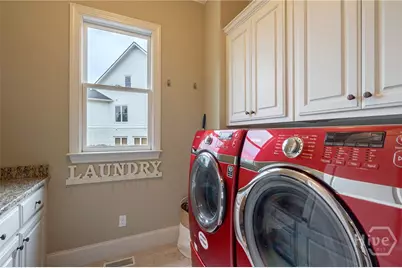
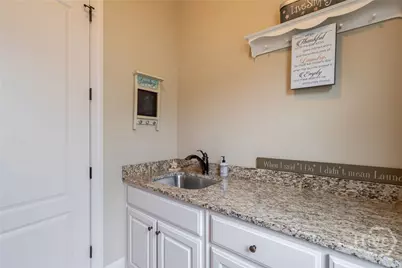
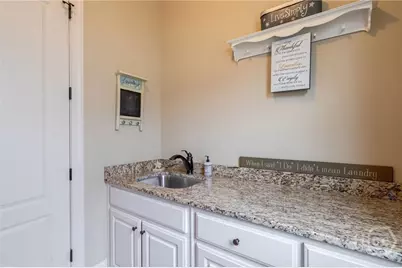
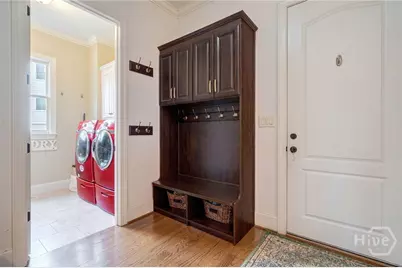
- Laundry: Laundry Room, Laundry Tub, Sink, Washer Hookup, Dryer Hookup
Additional Information
- Pool: Yes
- Pool Description: Community
- Security/Safety: Security Service
Exterior
- Exterior Features: Deck
- Porch/Patio/Deck: Covered, Patio, Porch, Deck, Front Porch
Parking
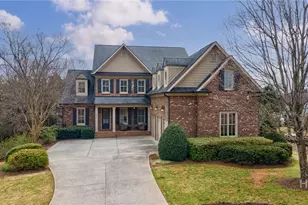
- Garage: Yes
- Garage Spaces: 3
- Parking Features: Attached
Location
- County: Oconee Co.
- Subdivision: The Georgia Club
- Driving Directions: From 316 turn onto Craft Road. Turn left onto Barber Creek and left at the guard gate. At stop sign turn go straight to Oconee Springs Drive. Turn left onto Evergreen Park. From 78 turn on Hwy 53 toward 316. Make a right on Sikes Road. Turn right on Barber Creek Road and right at guard gate.
Community
- Association: Yes
- Assoc. Name: The Georgia Club Community Association
Heating & Cooling
- Air Conditioning: Yes
- Cooling Type: Central Air, Electric
- Heating Type: Central, Gas
Utilities
- Sewer: Public Sewer
- Water: Public
Structural Information
- Architectural Style: Traditional
- Construction: Brick, Concrete
- Basement: Yes
- Basement Desc.: Bathroom, Daylight, Full, Walk-Out Access
- Roof: Asphalt
- Common Walls: No Common Walls
- Square Feet: 6,004
- Sq. Ft. Source: Appraiser
- Finished Below Grnd: 1,715 Sq. Ft.
- Year Built: 2011
Lot Features
- Lot Size (Acres): 1.72
- Lot Size (Sq. Ft.): 74,923
- Lot Features: Back Yard, Private, Sprinkler System
- Fencing (Description): Decorative, Metal, Yard Fenced
Water Features
- Water Front: Yes
- Water Front Desc.: Creek
Financial Considerations
- For Sale: Yes
- Association Fee: $3,395
- Assoc Fee Freq.: Annually
- Terms: Cash, Conventional, VA Loan
Disclosures and Reports
- Ownership: Homeowner/Owner
- Special Conditions: Standard
- Legal Description: 1052/472 1024/845 907/539-541 36/419
- Restrictions: Restrictive Covenant
- Property ID: B 01N 085
Listed by EXP Realty LLC, Sarah Lee