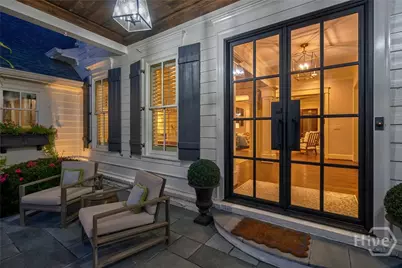
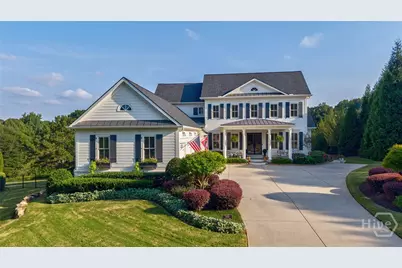
Full Property Details for 1455 Evergreen Park
General
- Price: $2,850,000
- HOA FEE: $283/month
- HOA FEE FREQ.: Annually
- Status: Active
- Type: Single Family
- Source: 2253
- MLS ID: CL365398
- Updated: 10/6/2026
- Added to Site: 10 day(s) ago
Rental Information
- Complex Features: Gated, Playground, Park, Street Lights, Sidewalks, Trails/Paths
Interior
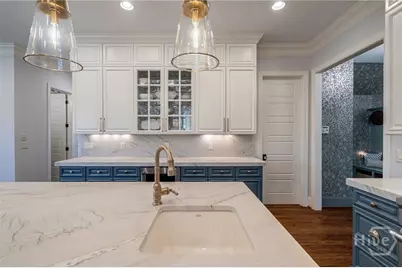
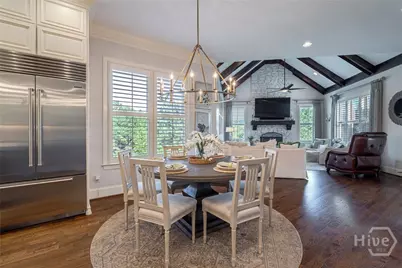
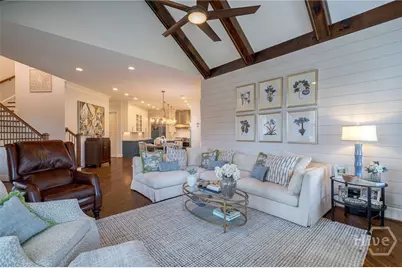
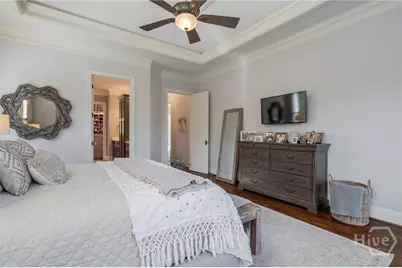
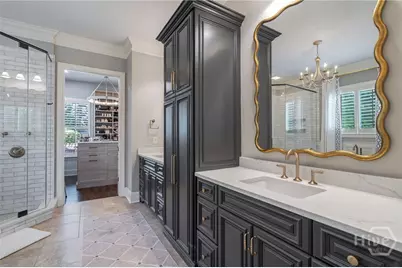
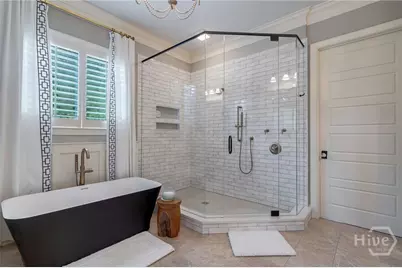
- Interior Features: Built-in Features, Breakfast Area, Double Vanity, Entrance Foyer, Gourmet Kitchen, Garden Tub/Roman Tub, High Ceilings, Kitchen Island, Main Level Primary, Primary Suite, Pantry, Recessed Lighting, Separate Shower, Vaulted Ceiling(s)
- Fireplace: Yes
- Number of Fireplaces: 2
- Fireplace(s): Family Room, Gas, Gas Starter, Living Room, Wood Burning
- Appliances: Some Gas Appliances, Dishwasher, Freezer, Disposal, Gas Water Heater, Ice Maker, Microwave, Oven, Range, Refrigerator, Range Hood
Rooms
- Total Bathrooms: 7
- Full Bathrooms: 6
- Half Bathrooms: 1
- Main Floor Baths: 2
- Total Bedrooms: 5
- Bedrooms Main: 1
- Eat-in kitchen: Yes
- Laundry: Laundry Room, Laundry Tub, Sink, Washer Hookup, Dryer Hookup
Additional Information
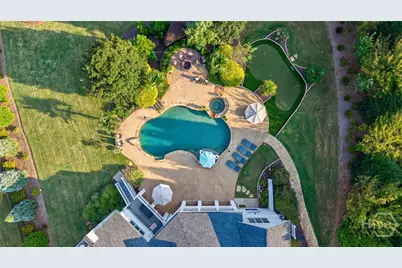
- Pool: Yes
- Pool Description: Heated, In Ground
- Spa: Yes
- Spa Description: Hot Tub
- Security/Safety: Security Service
Exterior
- Exterior Features: Landscape Lights
Parking
- Garage: Yes
- Garage Spaces: 3
- Parking Features: Attached, Garage Door Opener, Kitchen Level, Off Street
Location
- County: Oconee Co.
- Subdivision: The Georgia Club
- Driving Directions: From 316 turn R onto Craft Road. Turn L onto Barber Creek and L at the guard gate. At stop sign go straight to Oconee Springs Drive. Turn L onto Evergreen Park. From 78, turn onto Hwy 53 toward 316. Make a R on Sikes Road. Turn R on Barber Creek Road and R at guard gate. From gate, same as above.
Community
- Association: Yes
- Assoc. Name: The Georgia Club Community Association
Heating & Cooling
- Air Conditioning: Yes
- Cooling Type: Central Air, Electric
- Heating Type: Central, Gas
Utilities
- Sewer: Public Sewer
- Water: Public
- Utility Description: Underground Utilities
Structural Information
- Architectural Style: Traditional
- Construction: Brick, Concrete
- Basement: Yes
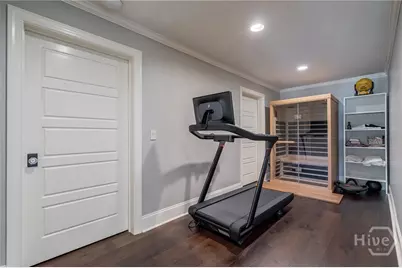
- Basement Desc.: Bathroom, Daylight, Partially Finished, Walk-Out Access
- Square Feet: 7,010
- Sq. Ft. Source: Public Records
- Finished Below Grnd: 2,513 Sq. Ft.
- Year Built: 2014
Lot Features
- Lot Size (Acres): 0.97
- Lot Size (Sq. Ft.): 42,253
- Lot Features: Back Yard, Private, Wooded
- Fencing (Description): Decorative, Metal, Yard Fenced
Financial Considerations
- For Sale: Yes
- Association Fee: $3,395
- Assoc Fee Freq.: Annually
- Terms: Cash, Conventional, VA Loan
Disclosures and Reports
- Ownership: Homeowner/Owner
- Special Conditions: Standard
- Legal Description: 1745/414 1256/281 1256/279 36/419
- Restrictions: Restrictive Covenant
- Property ID: B 01N 084
Listed by EXP Realty LLC, Sarah Lee