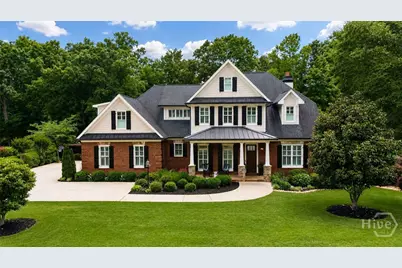
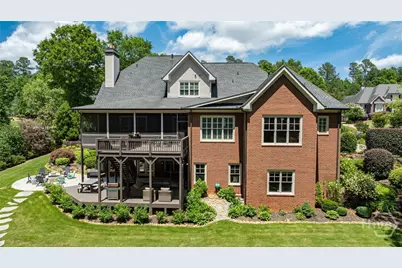
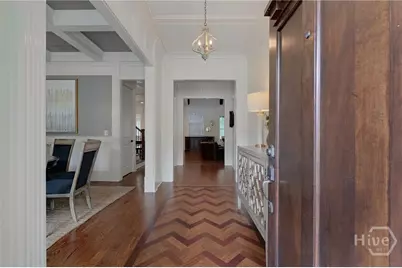
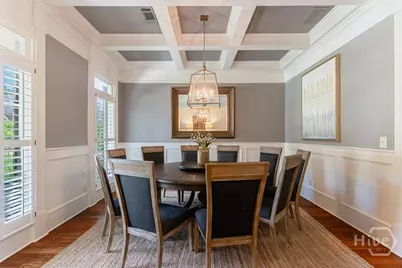
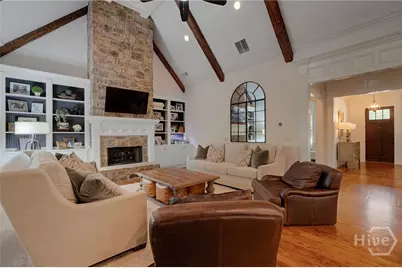
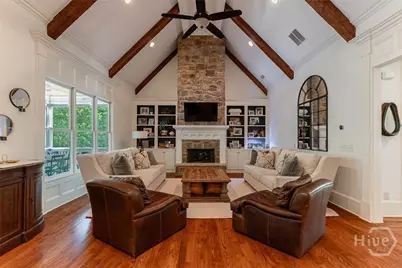
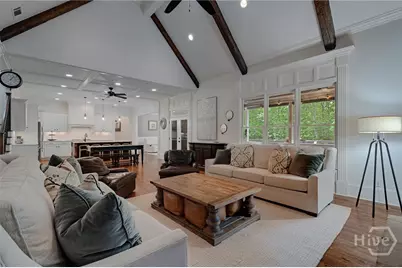
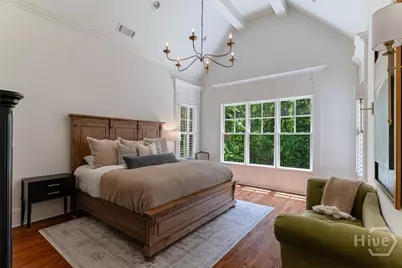
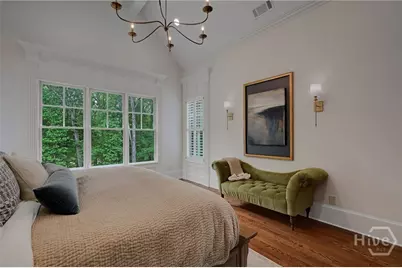
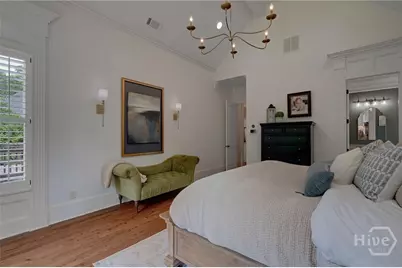
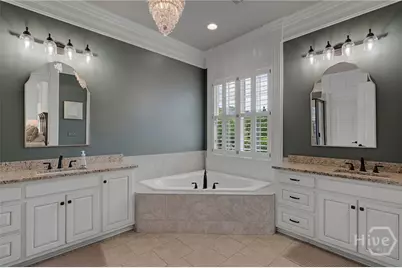
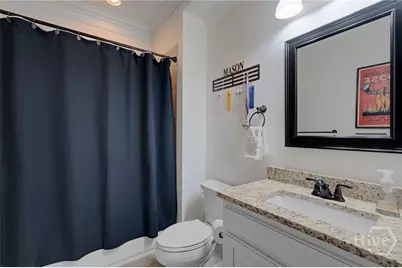
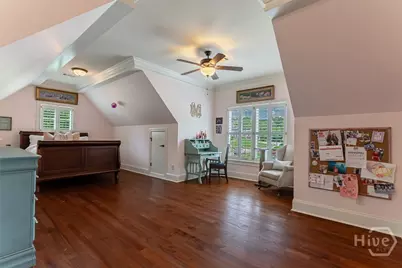
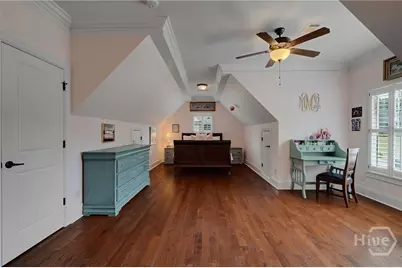
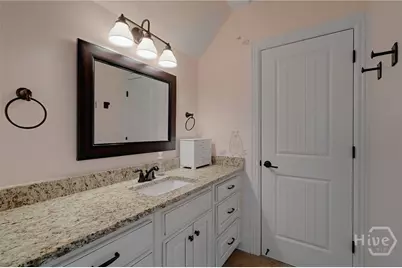
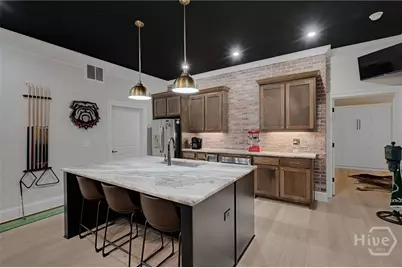
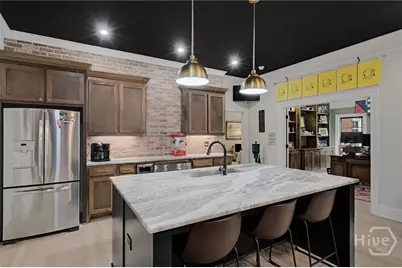
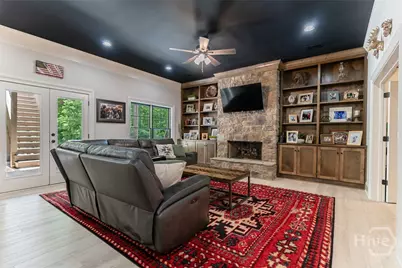
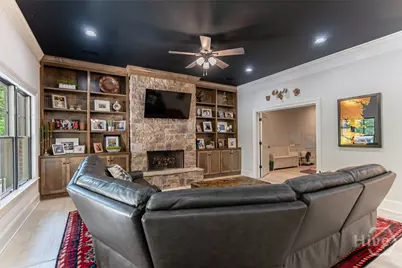
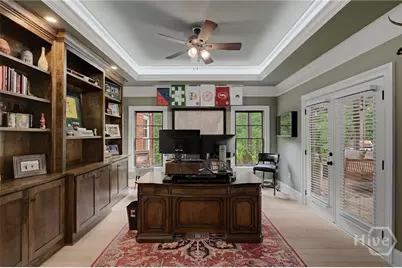
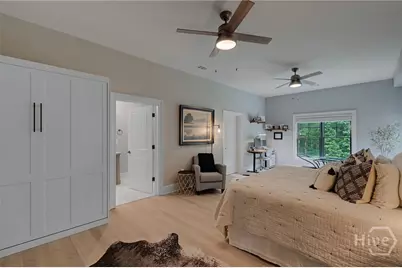
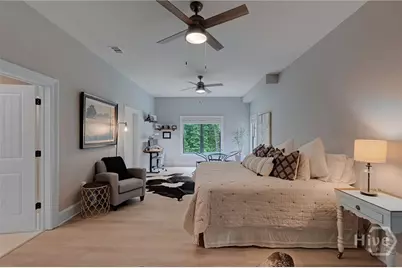
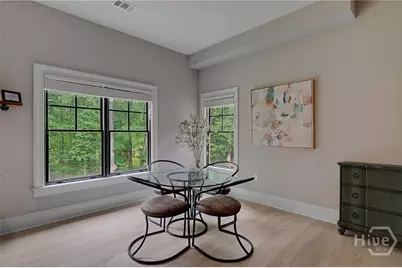
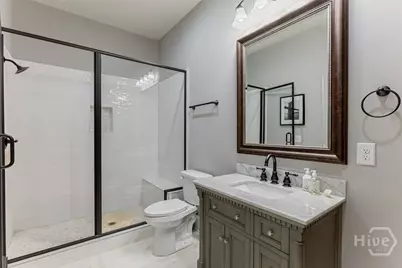
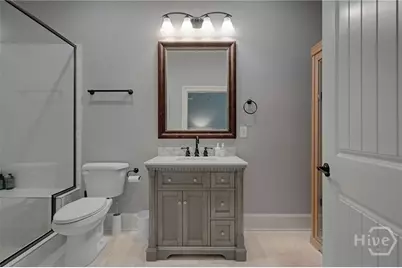
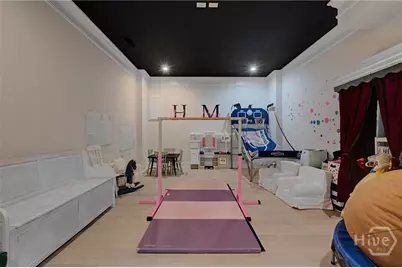
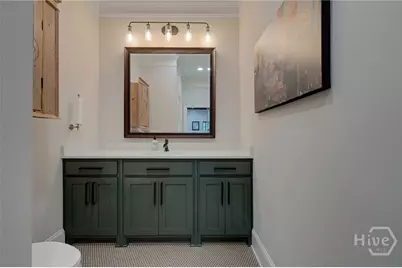
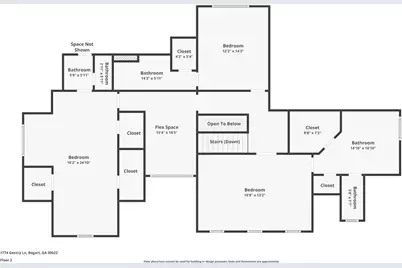
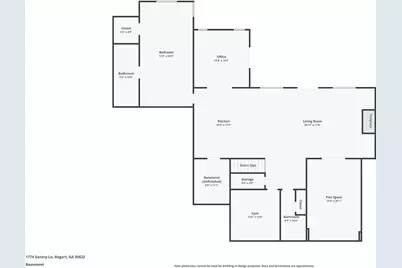
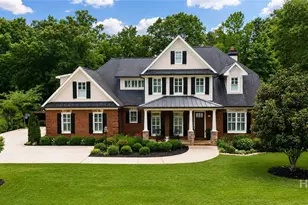
Full Property Details for 1774 Gentry Ln
General
- Price: $1,390,000
- HOA FEE: $33/month
- HOA FEE FREQ.: Annually
- Taxes: $6,591 (2025)
- Status: Active
- Type: Single Family
- Source: 2253
- MLS ID: CL356607
- Updated: 5/28/2026
- Added to Site: 88 day(s) ago
Interior
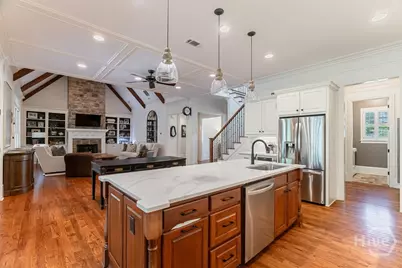
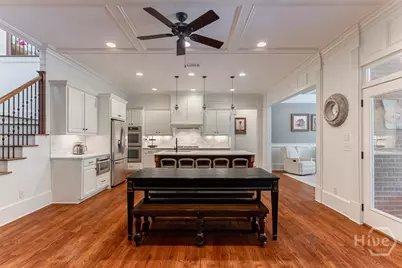
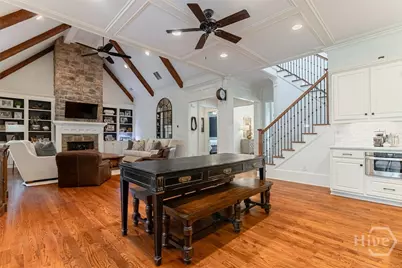
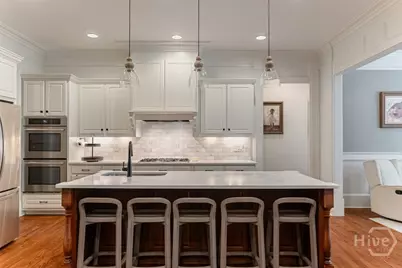
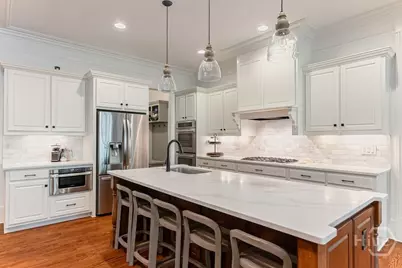
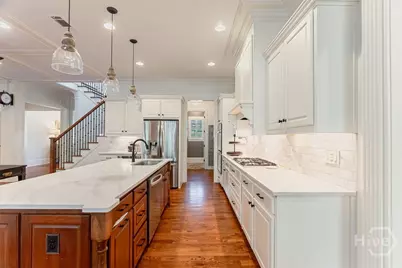
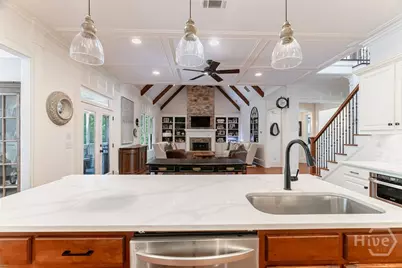
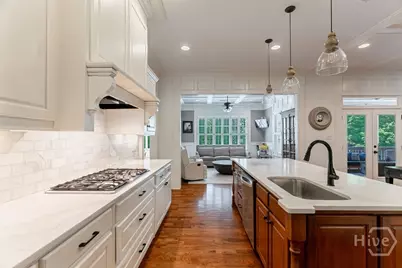
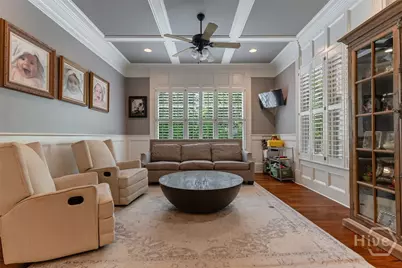
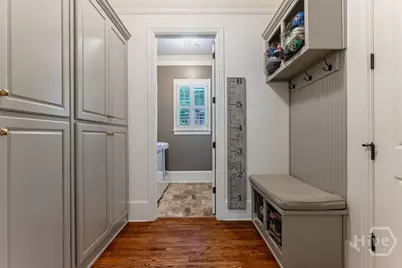
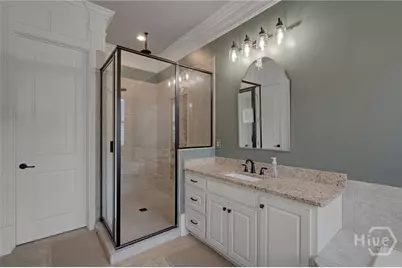
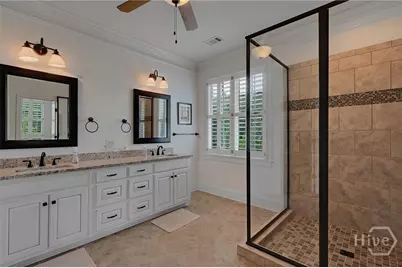
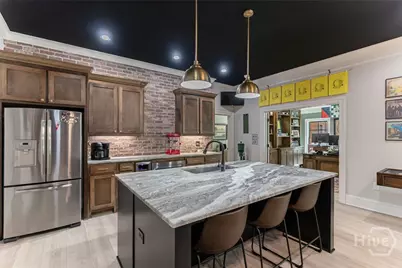
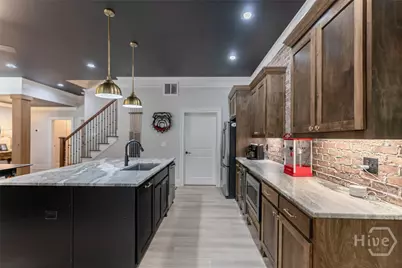
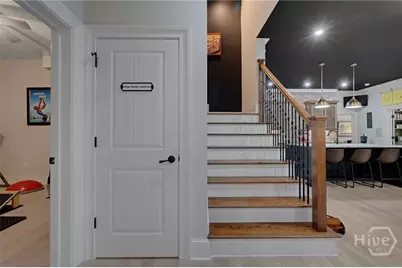
- Interior Features: Attic, Breakfast Bar, Built-in Features, Cathedral Ceiling(s), Double Vanity, Entrance Foyer, Galley Kitchen, Garden Tub/Roman Tub, High Ceilings, Kitchen Island, Main Level Primary, Primary Suite, Other, Pantry, Recessed Lighting, Separate Shower
- Fireplace: Yes
- Number of Fireplaces: 2
- Fireplace(s): Family Room, Gas, Other, Stone
- Appliances: Some Gas Appliances, Cooktop, Double Oven, Dishwasher, Gas Water Heater, Microwave, Range Hood
Rooms
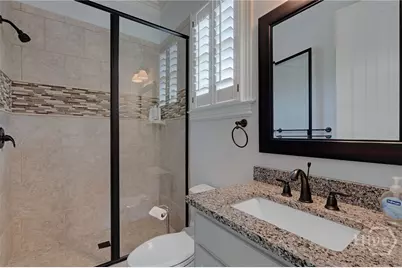
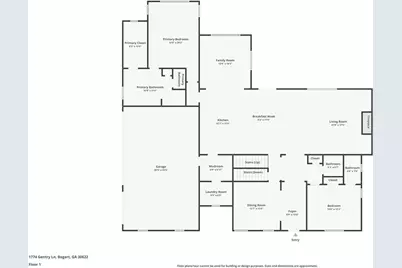
- Total Bathrooms: 8
- Full Bathrooms: 6
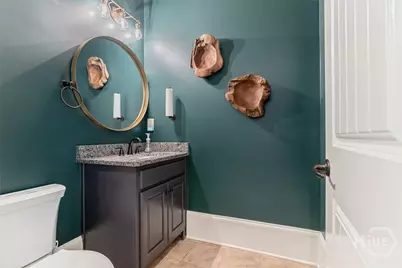
- Half Bathrooms: 2
- Main Floor Baths: 3
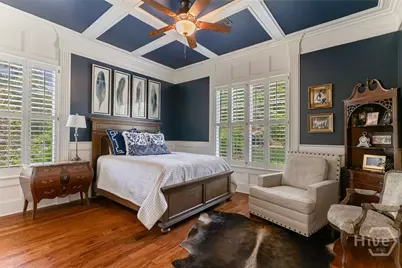
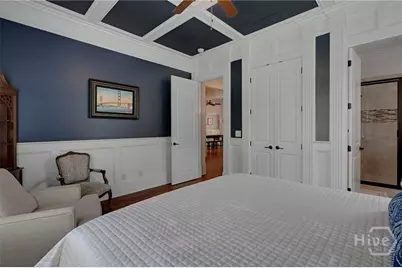
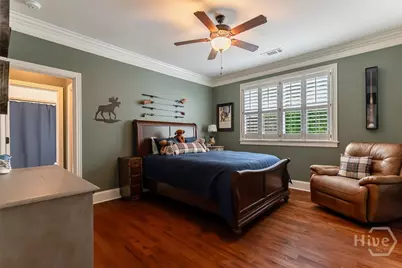
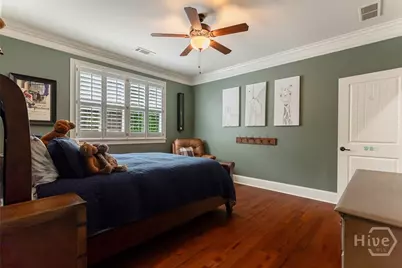
- Total Bedrooms: 6
- Bedrooms Main: 2
- Eat-in kitchen: Yes
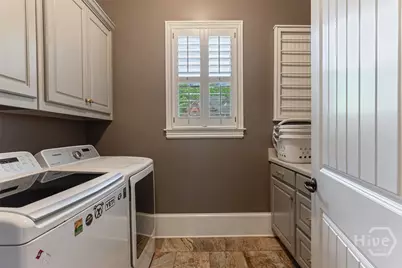
- Laundry: Laundry Room
Exterior
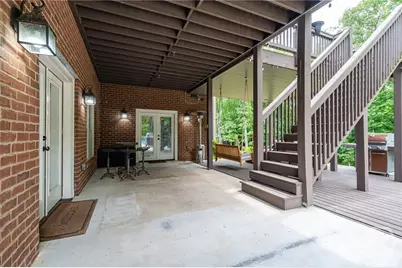
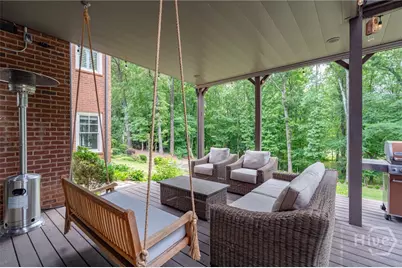
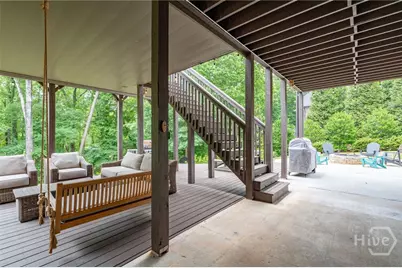
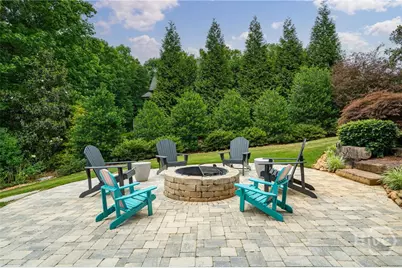
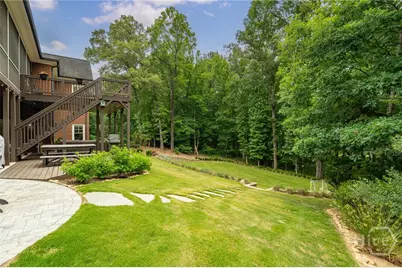
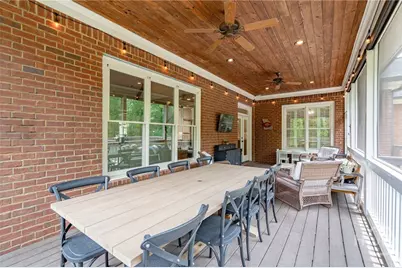
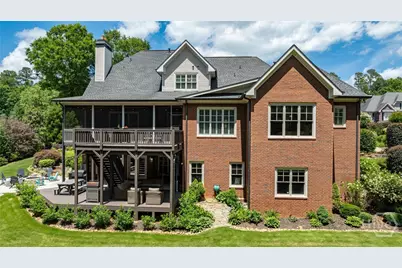
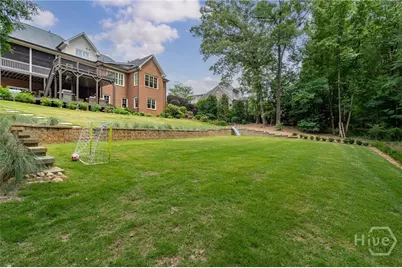
- Exterior Features: Deck, Fire Pit
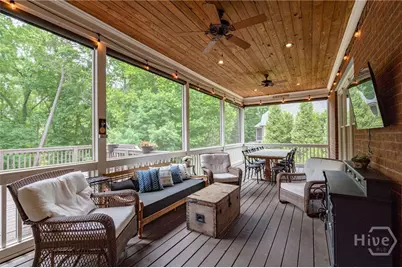
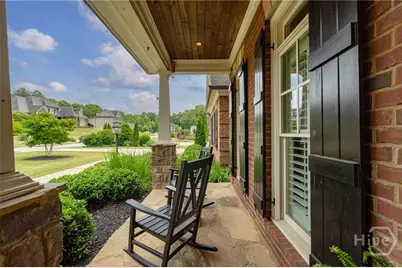
- Porch/Patio/Deck: Covered, Patio, Porch, Deck, Front Porch, Screened, Terr
Parking
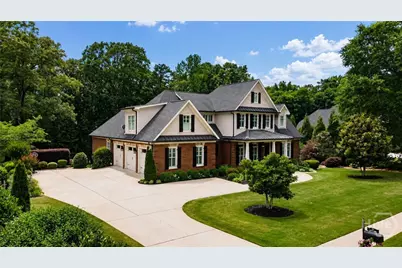
- Garage: Yes
- Garage Spaces: 3
- Parking Features: Attached, Garage, Garage Door Opener, Parking Available, Rear/Side/Off Street
Location
- County: Oconee Co.
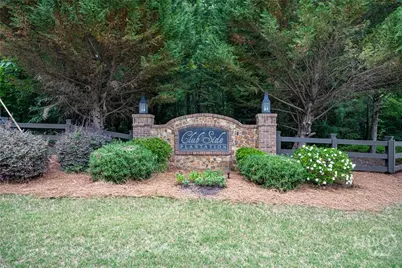
- Subdivision: Clubside Plantation
- Driving Directions: From Athens take 316/US-29 S/US-78 W towards Statham. Turn left onto Craft Rd. Turn left onto Barber Creek Rd. Turn left onto Gentry Ln, home will be on the right.
Community
Heating & Cooling
- Air Conditioning: Yes
- Cooling Type: Central Air, Electric
- Heating Type: Central, Electric
Utilities
- Sewer: Septic Tank
- Water: Public
- Utility Description: Underground Utilities
Structural Information
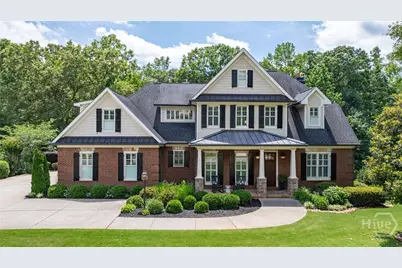
- Architectural Style: Traditional
- Construction: Brick
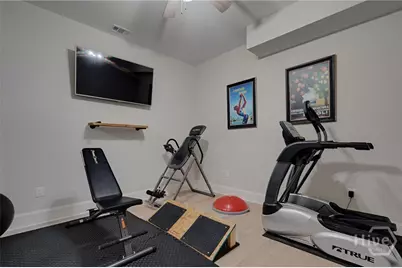
- Basement: Yes
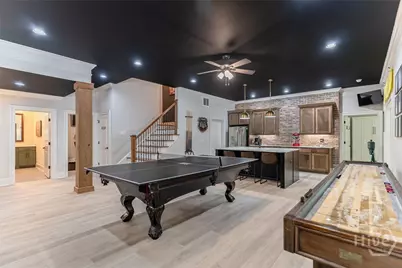
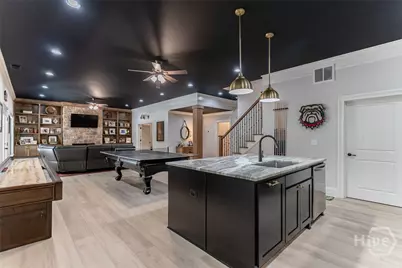
- Basement Desc.: Bathroom, Daylight, Partially Finished, Walk-Out Access
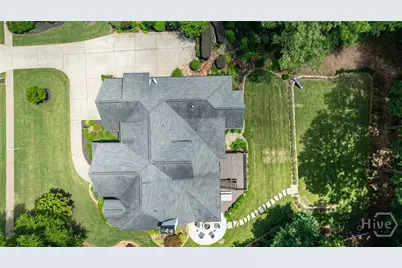
- Roof: Composition
- Square Feet: 6,426
- Sq. Ft. Source: Assessor
- Finished Below Grnd: 2,295 Sq. Ft.
- Year Built: 2013
Lot Features
- Lot Size (Acres): 0.71
- Lot Size (Sq. Ft.): 30,928
Financial Considerations
- For Sale: Yes
- Association Fee: $400
- Assoc Fee Freq.: Annually
- Tax Amount: $6,591
- Tax Year: 2025
- Terms: Cash, Conventional, 1031 Exchange
Disclosures and Reports
- Ownership: Homeowner/Owner
- Special Conditions: Standard
- Legal Description: 1543/461 1297/82 1250/726 1221/299 1175/349 3
- Restrictions: Restrictive Covenant
- Property ID: A01-G0-11
- Lot Number: 11
Listed by RE/MAX Living, Lynn Brogdon