This is a carousel with tiles that activate property listing cards. Use the previous and next buttons to navigate.
1/69
$1,390,000
This is a carousel with tiles that activate property listing cards. Use the previous and next buttons to navigate.
1/69
Property Description
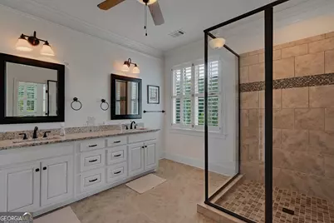
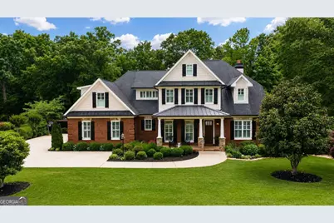
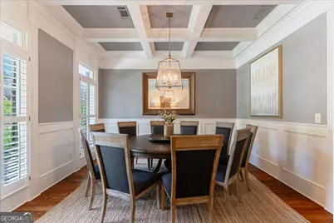
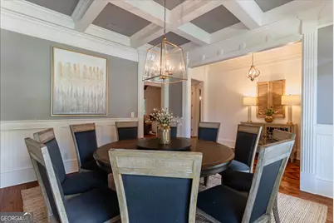
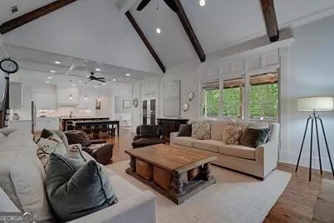
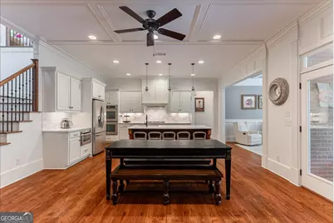
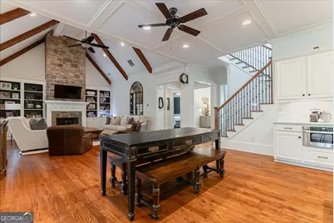
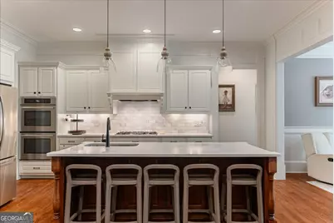
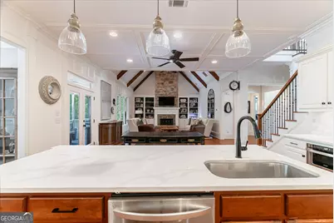
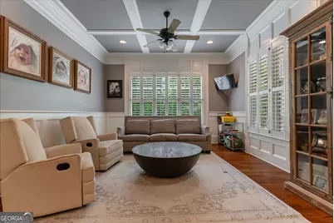
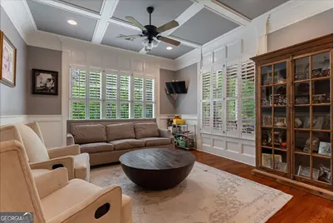
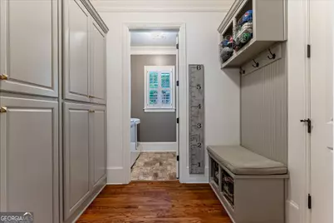
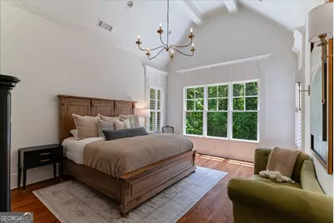
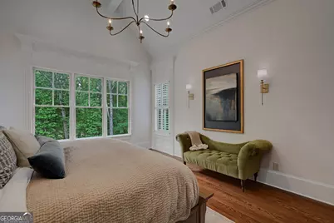
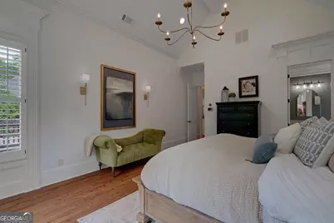
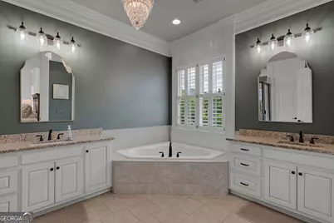
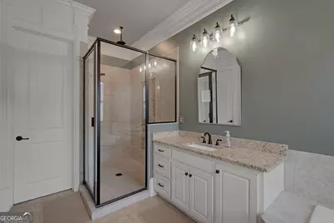
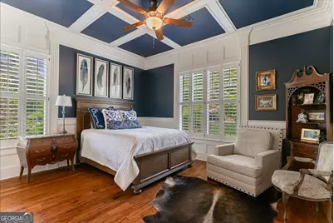
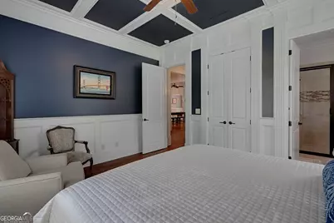
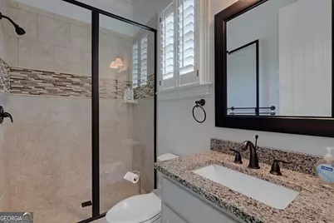
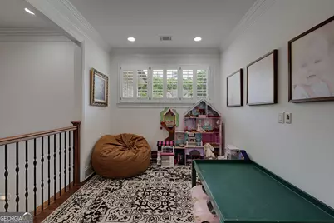
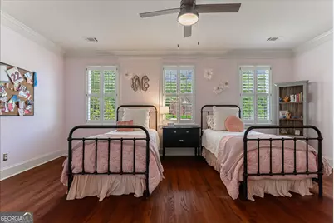
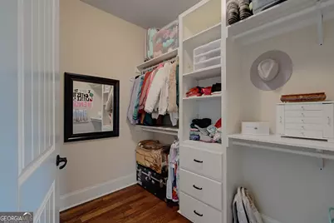
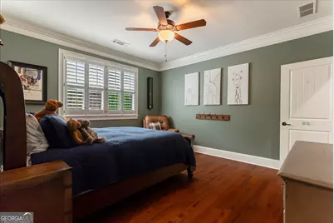
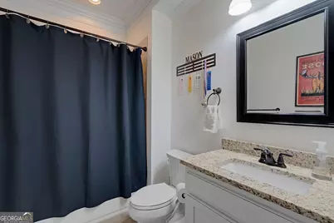
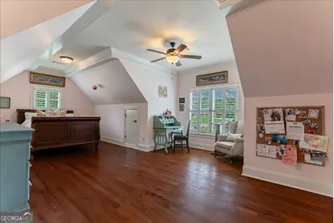
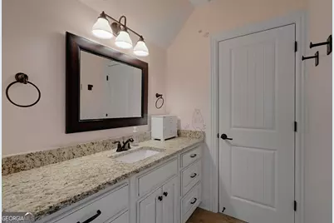
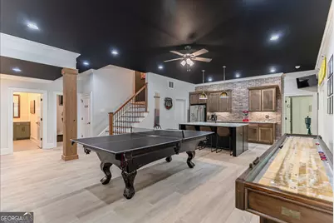
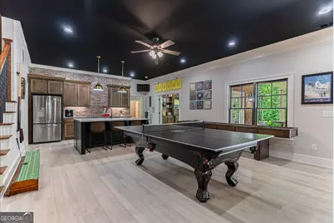
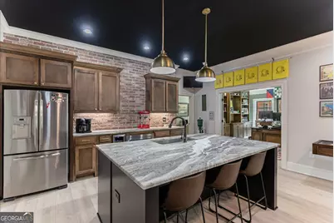
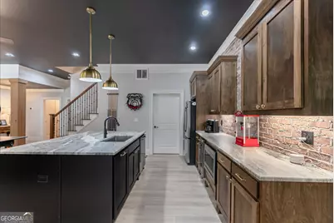
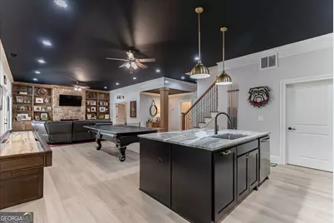
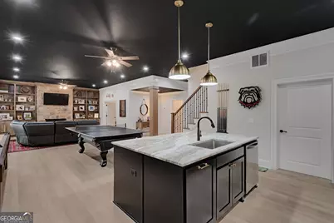
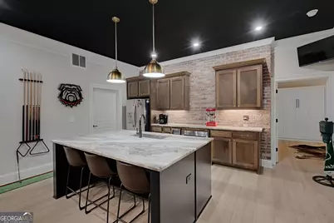
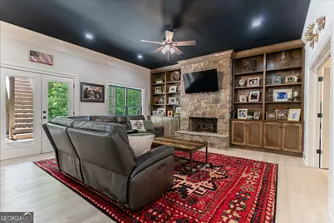
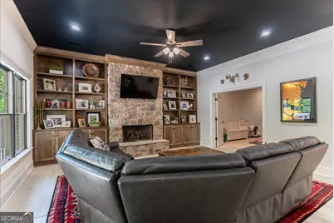
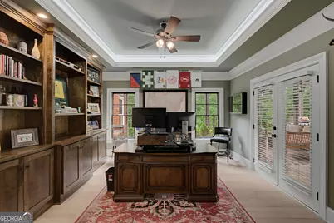
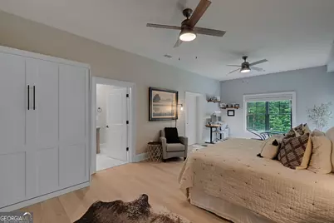
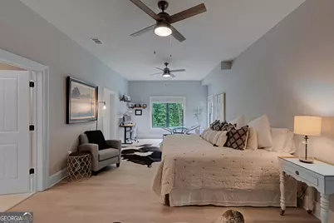
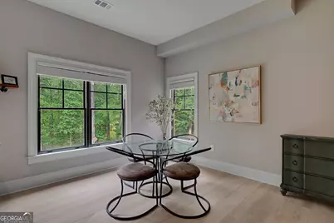
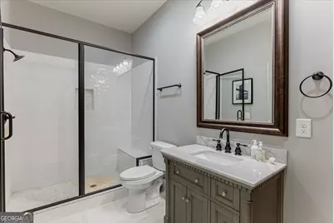
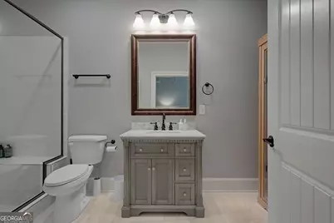
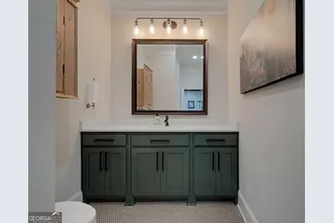
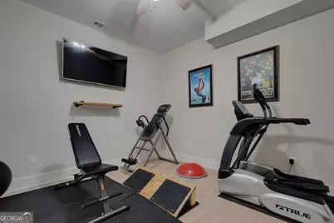
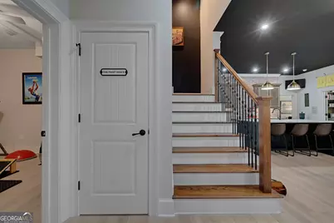
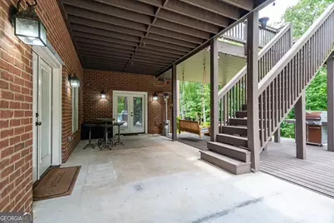
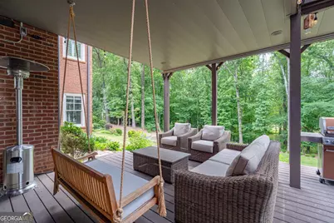
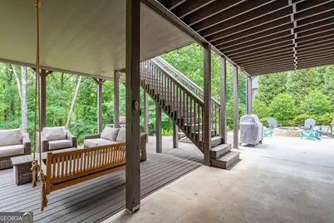
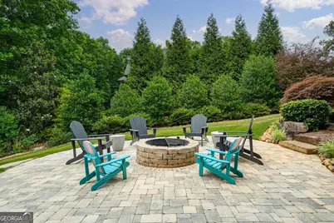
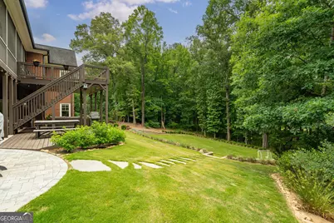
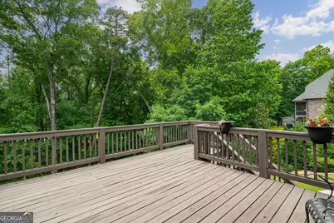
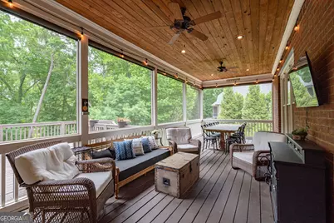
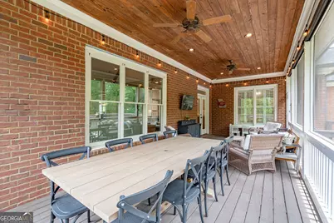
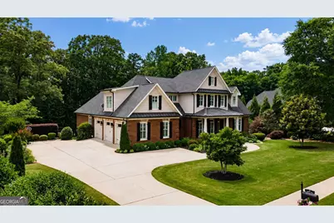
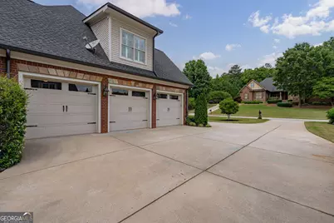
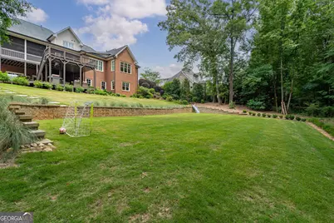
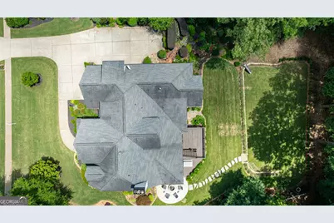
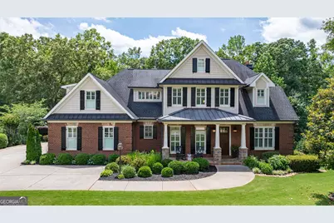
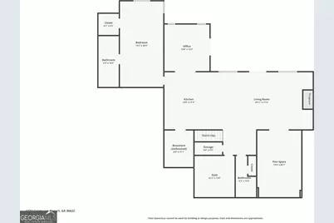
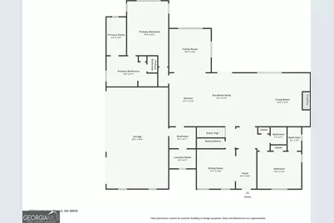
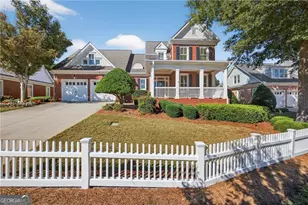
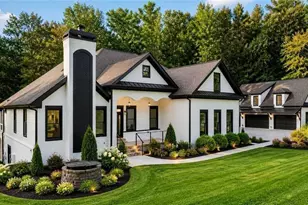
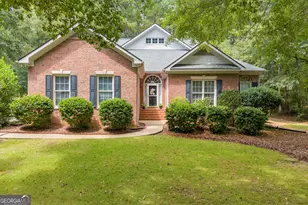
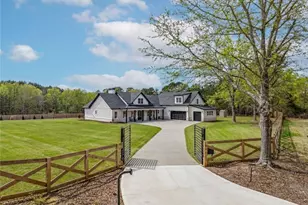
1774 Gentry Lane in Statham, Georgia is a stunning custom estate where timeless craftsmanship, elegant design, and exceptional livability come together in one remarkable offering. Ideally situated in Oconee Countys award winning North Oconee School District, this 6 bedroom, 6 full bath, 2 half bath residence showcases exquisite architectural details, soaring ceilings, and thoughtfully curated living spaces designed for both grand entertaining and comfortable everyday living. From the breathtaking custom crown molding and site-finished hardwood floors to the dramatic floor to ceiling stone fireplace and cathedral ceilings accented by exposed beams, every space reflects a commitment to quality rarely found in todays market. At the heart of the home, the beautifully appointed chefs kitchen serves as both a gathering place and statement piece, featuring polished quartz countertops, an oversized island, custom cabinetry, and seamless connection to the keeping room, casual dining area, and formal dining room. Designed with both functionality and style in mind, the open-concept layout creates an effortless flow for entertaining while maintaining a warm and inviting atmosphere for everyday living. The main level offers an exceptional owners retreat designed as a private sanctuary, along with a spacious guest suite providing comfort and convenience for family and visitors. Upstairs, three generously sized bedrooms, three full bathrooms, and a versatile loft area offer flexible living space to accommodate a variety of lifestyles. The finished daylight walkout terrace level is a destination unto itself, thoughtfully designed to provide an extraordinary extension of the homes living and entertaining spaces. Highlights include a spacious fireside family room, luxurious guest suite with a beautifully appointed full bath, private office filled with natural light, dedicated home gym, recreation room, charming youth art studio, and abundant unfinished storage space. A standout feature is the upscale kitchenette featuring leathered granite countertops, a substantial island, full-size refrigerator, and custom finishes, creating the perfect setting for entertaining, hosting long-term guests, or multigenerational living. Designed for year-round enjoyment, the outdoor living spaces are equally impressive. A wide walkway welcomes guests to the charming flagstone front porch, while the rear of the home opens to an expansive screened porch, sun deck, covered patio, and inviting fire pit gathering area. Mature landscaping and an expansive level lawn provide a picturesque backdrop for outdoor entertaining, recreation, and peaceful evenings at home. Additional features include a 3-car garage, extended parking area, and exceptional attention to detail throughout. Conveniently located just minutes from Highway 316, near The Georgia Club, and approximately 20 minutes from the University of Georgia and downtown Athens, this extraordinary property offers the rare combination of luxury, functionality, craftsmanship, and location in one of Northeast Georgias most sought-after communities. 1774 Gentry Lane is more than a home. It is a lifestyle destination designed to be enjoyed for generations to come.
Full Property Details
Full Property Details for 1774 Gentry Ln
General
- Price: $1,390,000
- HOA FEE: $400
- Taxes: $6,591 (2025)
- Status: Active
- Type: Single Family
- Source: GAMLS_Atlanta
- MLS ID: 10773517
- Updated: 5/28/2026
- Added to Site: 9 day(s) ago
Interior
- Rooms/Areas: Bonus Room, Den, Exercise Room, Family Room, Foyer, Game Room, Great Room, Keeping Room, Laundry, Loft, Office
- Interior Features: Beamed Ceilings, Bookcases, Double Vanity, High Ceilings, Master On Main Level, Other, Separate Shower, Soaking Tub, Split Bedroom Plan, Split Foyer, Tile Bath, Tray Ceiling(s), Two Story Foyer, Vaulted Ceiling(s), Walk-In Closet(s)
- Fireplace: Yes
- Number of Fireplaces: 2
- Fireplace(s): Basement, Family Room, Gas Starter, Living Room, Basement, Family Room, Gas Starter, Living Room
- Appliances: Cooktop, Dishwasher, Microwave, Oven (Wall), Refrigerator, Stainless Steel Appliance(s)
Rooms
Bathrooms
- Total Bathrooms: 8
- Full Bathrooms: 6
- Half Bathrooms: 2
- Upper Floor Baths: 3
- Upper - Full Baths: 3
- Main - Full Baths: 2
- Main - 1/2 Baths: 1
- Lower - Full Baths: 1
- Lower - 1/2 Baths: 1
Bedrooms
- Total Bedrooms: 6
- Bedrooms Upper: 3
- Bedrooms Lower: 1
- Bedrooms-Up1: 3
- Bedrooms Main: 2
- Bedrooms-Dn1: 1
Other Rooms
- Kitchen: Breakfast Area, Breakfast Bar, Kitchen Island, Pantry, Second Kitchen, Solid-Surface Counters, Walk-In Pantry
- Laundry: In Mud Room
Exterior
- Exterior Features: Fire Pit, Sprinkler System
Parking
- Parking Features: Attached, Garage, Garage Door Opener, Kitchen Level, Parking Pad, Side/Rear Entrance
Location
- County: Oconee
- Driving Directions: From Athens take 316/US-29 S/US-78 W towards Statham. Turn left onto Craft Rd. Turn left onto Barber Creek Rd. Turn left onto Gentry Ln, home will be on the right.
School Information
- Elementary School: Dove Creek
- Middle School: Dove Creek
- High School: North Oconee
Community
- Assoc. Fees Include: Other
Heating & Cooling
- Cooling Type: Central Air, Electric
- Heating Type: Central, Electric
Utilities
- Water/Sewer: Septic Tank
Structural Information
- Architectural Style: Brick 4 Side, Traditional
- Construction Status: Resale
- Basement: Yes
- Basement Desc.: Finished Bath, Daylight, Exterior Entry, Finished, Full, Interior Entry
- Roof: Composition
- Stories/Levels: Two
- Living Area: 6,426 Sq. Ft.
- Finished Total: 6,426 Sq. Ft.
- Finished Above Grnd: 4,131 Sq. Ft.
- Finished Below Grnd: 2,295 Sq. Ft.
- Unfin. Below Grnd: 255 Sq. Ft.
- Year Built: 2013
Lot Features
- Lot Size (Acres): 0.71
- Lot Size Range: .71
- Lot Size Source: Public Records
- Lot Description: Sloped
Financial Considerations
- Association Fee: Yes
- Association Fee: $400
- Tax Amount: $6,591
- Tax Year: 2025
Disclosures and Reports
- Special Conditions: Covenants/Restrictions
Listing Courtesy of: RE/MAX Living

Get Pre-Approved Today
Schools
Schools serving 1774 Gentry Ln
School District:Oconee County School District
| Name | Grades | Distance |
|---|---|---|
Dove Creek Elementary School 7921 Hog Mountain Road, Statham, GA 30666 | K-5 | 1.5 mi |
North Oconee High School 1081 Rocky Branch Road, Bogart, GA 30622 | 9-12 | 5.2 mi |
Disclaimer:
School attendance boundaries provided by ATTOM Data Solutions and are for reference only. Contact the school directly to verify enrollment eligibility.
Price & Sales History for 1774 Gentry Ln
Date
Details
Price
Change
Source
5/21/2026
Listed
$1,390,000
107.46%
MLS
5/29/2020
Sold
$670,000
—
Public Record
Disclaimer: Historical sales information is derived from public records provided by the county offices. Information is not guaranteed and should be independently verified.
Tax History
Tax History for 1774 Gentry Ln
Year
Property Taxes
Change
Tax Assessment
Change
2025
$6,591
—
$369,565
5%
2024
$6,599
9%
$352,598
9%
2023
$6,058
—
$323,180
25%
2021
$6,041
-3%
$258,887
-11%
2022
$6,222
3%
$289,795
29%
2021
$6,041
19%
$225,075
3%
2019
$5,081
-2%
$219,105
—
2018
$5,168
—
$218,164
—
2017
$5,168
3%
$218,164
3%
2016
$5,037
3%
$212,636
2%
2015
$4,912
134%
$208,950
142%
2014
$2,099
1022%
$86,434
1068%
2013
$187
—
$7,400
—
Disclaimer: Historical tax information is derived from public records provided by the county offices. Information is not guaranteed and should be independently verified.
Estimate the Cost
Estimate the Cost for 1774 Gentry Ln
1774 Gentry Lane, Statham, GA 30666 (MLS# 10773517) is a Single Family property with 6 bedrooms, 6 full bathrooms and 2 partial bathrooms. 1774 Gentry Lane is currently listed for $1,390,000 and was received on May 21, 2026. Want to learn more about 1774 Gentry Lane? Do you have questions about finding other Single Family real estate for sale in Statham? You can browse all Statham real estate or contact a Coldwell Banker agent to request more information.