This is a carousel with tiles that activate property listing cards. Use the previous and next buttons to navigate.
1/30
$412,500
This is a carousel with tiles that activate property listing cards. Use the previous and next buttons to navigate.
1/30
Property Description
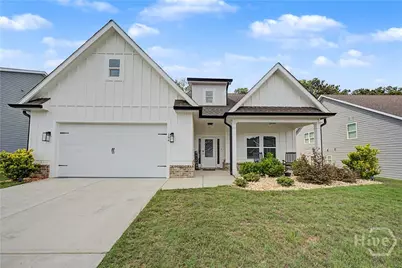
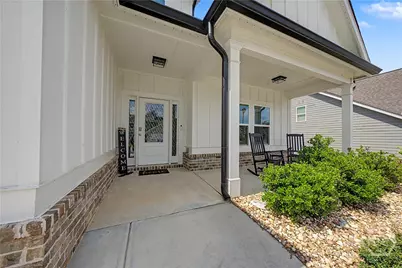
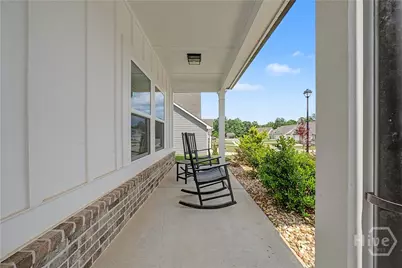
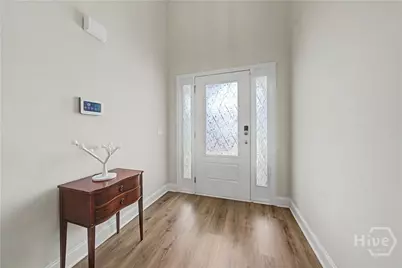
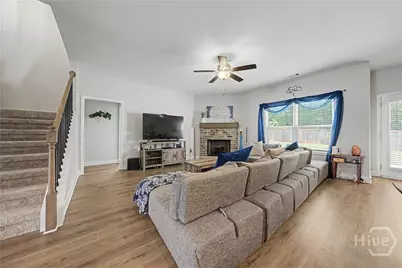
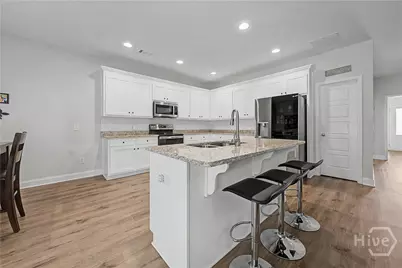
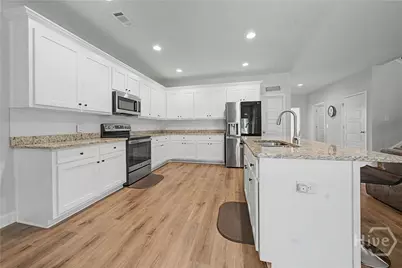
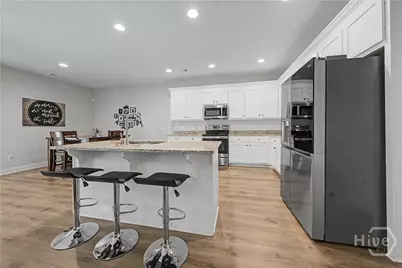
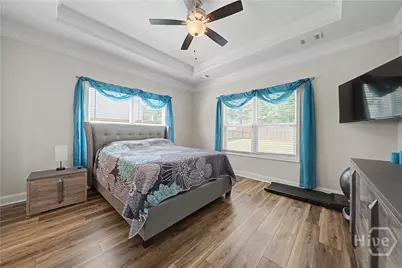
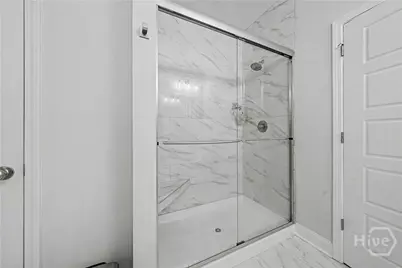
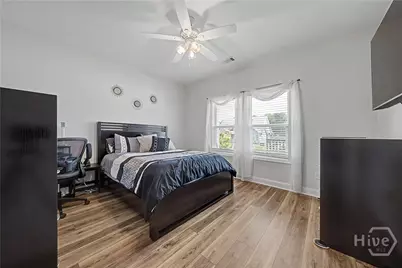
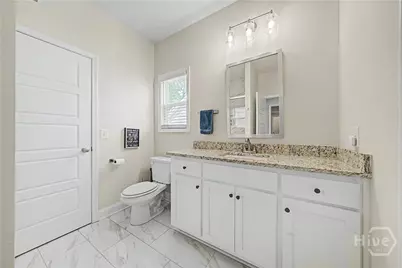
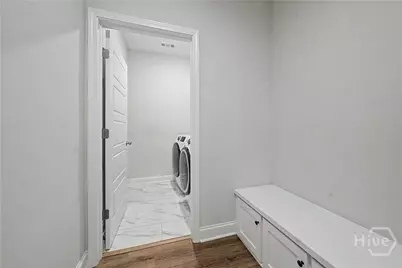
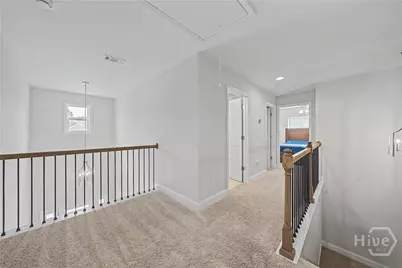
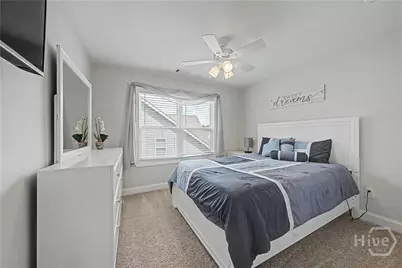
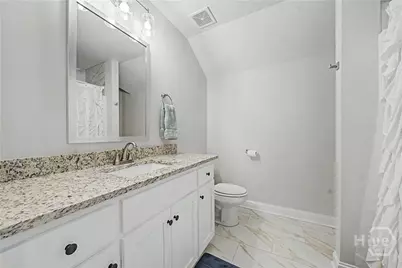
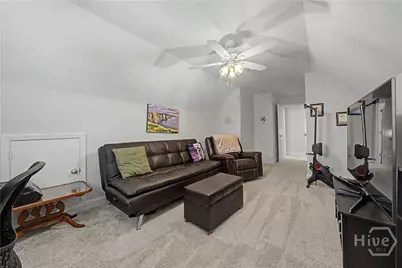
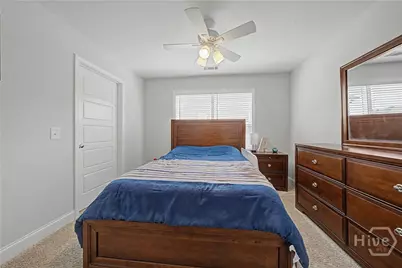
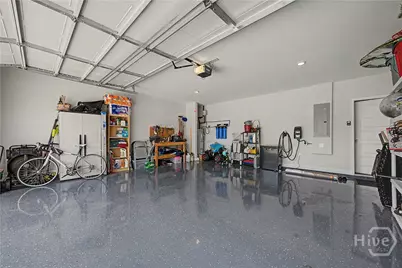
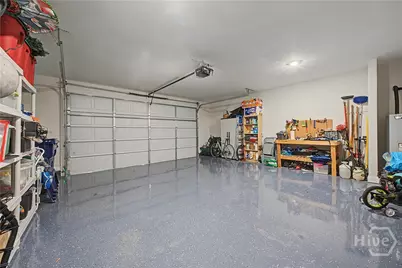
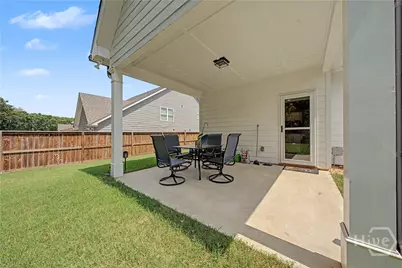
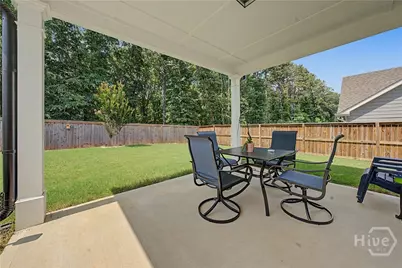
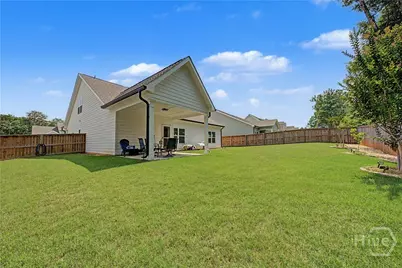
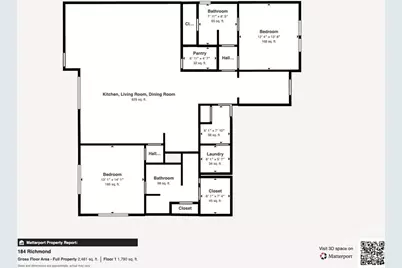
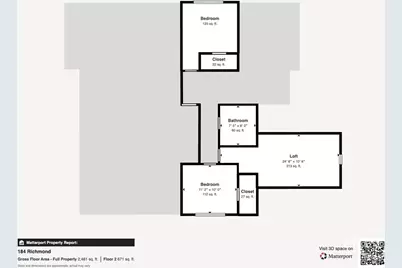
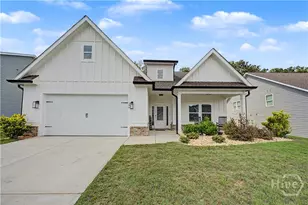
Welcome home to 184 Richmond Drive in Statham! ***Offering up to $6000 in seller contribution towards closing costs with approved offer*** This beautifully designed 4 bedroom, 3 bathroom home offers the perfect blend of comfortable living and thoughtful layout, all in a great neighborhood with sidewalks and convenient access to Hwy 316. Step inside to an inviting covered front porch leading into an open-concept living room and kitchen featuring vaulted ceilings, laminate flooring, and an abundance of natural light. The kitchen shines with granite countertops and stainless steel appliances, perfect for everyday living and entertaining alike. The main level boasts a true owner's retreat with a spacious primary suite, complete with a full en suite bath featuring tile finishes, a separate shower, a private toilet room, double vanity, and a large walk-in closet. An additional bedroom with its own full bathroom is also located on the main level, ideal for guests or multigenerational living. Upstairs, you'll find two more bedrooms, a full bathroom, and a versatile bonus room offering flexible space for a home office, playroom, or media room. Practical touches continue with a garage entry featuring a convenient built-in and laundry area just to the left, plus a garage finished with durable epoxy flooring. Outside, enjoy a fenced backyard and covered porch, perfect for relaxing or entertaining.
Full Property Details
Full Property Details for 184 Richmond Dr
General
- Price: $412,500
- HOA FEE: $25/month
- HOA FEE FREQ.: Annually
- Status: Under Contract
- Type: Single Family
- Source: 2253
- MLS ID: CL358067
- Updated: 8/25/2026
- Added to Site: 71 day(s) ago
Rental Information
- Complex Features: Street Lights, Sidewalks
Interior
- Interior Features: Breakfast Area, Ceiling Fan(s), Entrance Foyer, Gourmet Kitchen, High Ceilings, Kitchen Island, Main Level Primary, Pull Down Attic Stairs, Separate Shower, Vaulted Ceiling(s), Fireplace
- Fireplace: Yes
- Number of Fireplaces: 1
- Fireplace(s): Family Room, Gas, Gas Log
- Appliances: Dishwasher, Electric Water Heater, Microwave, Oven, Range
Rooms
Bathrooms
- Total Bathrooms: 3
- Full Bathrooms: 3
- Main Floor Baths: 2
Bedrooms
- Total Bedrooms: 4
- Bedrooms Main: 2
Other Rooms
- Laundry: Other
Additional Information
- Security/Safety: Security System
Exterior
- Porch/Patio/Deck: Covered, Patio, Front Porch
Parking
- Garage: Yes
- Garage Spaces: 2
- Parking Features: Attached, Garage Door Opener
Location
- County: Barrow Co.
- Driving Directions: From Hwy 316, turn onto Craft Road (there is a detour so dont use Barber creek rd off 316) and then turn right onto Barber Creek Road. Take a left onto Doc Mclocklin road then a right onto Richmond Drive. House will be on your left.
Community
- Association: Yes
Heating & Cooling
- Air Conditioning: Yes
- Cooling Type: Electric, Heat Pump
- Heating Type: Electric, Heat Pump
Utilities
- Sewer: Public Sewer
- Water: Public
Structural Information
- Architectural Style: Traditional
- Roof: Composition
- Common Walls: No Common Walls
- Square Feet: 2,808
- Sq. Ft. Source: Public Records
- Year Built: 2023
Lot Features
- Lot Size (Acres): 0.2
- Lot Size (Sq. Ft.): 8,712
- Lot Features: Level
- Fencing (Description): Privacy, Wood, Yard Fenced
Financial Considerations
- For Sale: Yes
- Association Fee: $300
- Assoc Fee Freq.: Annually
- Terms: Cash, Conventional
Disclosures and Reports
- Ownership: Homeowner/Owner
- Special Conditions: Standard
- Legal Description: 2776 709
- Restrictions: Restrictive Covenant
- Inclusions: Alarm-Smoke/Fire, Ceiling Fans, Gas Logs, Security System
- Property ID: XX120B 014
Listed by Thrive.RealEstate LLC, Elliott Rogers

Get Pre-Approved Today
Schools
Schools serving 184 Richmond Dr
School District:Barrow County School District
| Name | Grades | Distance |
|---|---|---|
Haymon-Morris Middle School 1008 Haymon Morris Road, Winder, GA 30680 | 6-8 | 10.8 mi |
Apalachee High School 940 Haymon Morris Road, Winder, GA 30680 | 9-12 | 10.6 mi |
Disclaimer:
School attendance boundaries provided by ATTOM Data Solutions and are for reference only. Contact the school directly to verify enrollment eligibility.
Price & Sales History for 184 Richmond Dr
Date
Details
Price
Change
Source
8/05/2026
Price Reduced
$412,500
-0.6%
MLS
6/18/2026
Listed
$415,000
5.09%
MLS
8/08/2023
Sold
$394,900
—
Public Record
Disclaimer: Historical sales information is derived from public records provided by the county offices. Information is not guaranteed and should be independently verified.
Tax History
Tax History for 184 Richmond Dr
Year
Property Taxes
Change
Tax Assessment
Change
2025
$3,694
—
$160,145
3%
2024
$3,704
373%
$156,146
458%
2023
$783
—
$28,000
—
Disclaimer: Historical tax information is derived from public records provided by the county offices. Information is not guaranteed and should be independently verified.
Estimate the Cost
Estimate the Cost for 184 Richmond Dr
184 Richmond Drive, Statham, GA 30666 (MLS# CL358067) is a Single Family property with 4 bedrooms and 3 full bathrooms. 184 Richmond Drive is currently listed for $412,500 and was received on June 18, 2026. Want to learn more about 184 Richmond Drive? Do you have questions about finding other Single Family real estate for sale in Statham? You can browse all Statham real estate or contact a Coldwell Banker agent to request more information.