
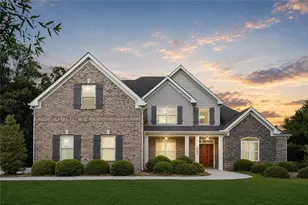
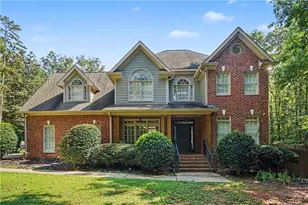
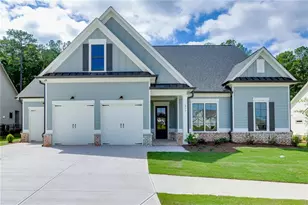
This is a carousel with tiles that activate property listing cards. Use the previous and next buttons to navigate.
1/1
$752,000
This is a carousel with tiles that activate property listing cards. Use the previous and next buttons to navigate.
1/1
Property Description
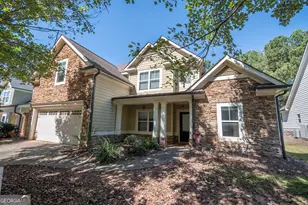
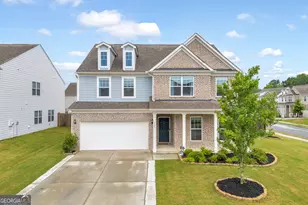
Exquisitely maintained and move-in ready, 2513 Lily Ln. offers the perfect blend of comfort and convenience in the award-winning Oconee County school district. Inside, the bright open-concept floor plan features 4 bedrooms and 3.5 bathrooms, including a convenient first-floor primary suite and guest suite, two additional upstairs bedrooms, and a massive bonus room offering incredible flexibility for a home office, playroom, media room, or additional living space. Recent 2025-2026 updates include fresh interior paint, new LVP flooring in the primary suite, a new water heater, and upgraded porcelain tubs with custom tilework. Step outside to enjoy a peaceful, fully fenced 1-acre wooded lot designed for both relaxation and entertaining. A large screened-in porch overlooks the backyard, creating the perfect space for relaxing or entertaining outdoors. Parking and storage are exceptional with a 3-car garage and an oversized driveway offering plenty of additional space for guest parking. Located just steps from the community pool and tennis courts, this home offers both privacy and easy access to everyday amenities. Enjoy being just 5 minutes from Prince Avenue, 10 minutes from North Oconee schools, and moments from the upcoming Highway 78 Publix shopping center. With its spacious interior, beautiful wooded setting, and unbeatable location, this exceptional turn-key residence is ready to welcome you home.
Full Property Details
Full Property Details for 2513 Lily Ln
General
- Sold For: $752,000
- HOA FEE: $650
- Taxes: $5,162 (2025)
- Status: Closed
- Type: Single Family
- Source: GAMLS_Atlanta
- MLS ID: 10829146
- Added to Site: 50 day(s) ago
Interior
- Rooms/Areas: Bonus Room, Family Room, Laundry
- Interior Features: Beamed Ceilings, Bookcases, Double Vanity, High Ceilings, Master On Main Level, Pull-Down Attic Stairs, Separate Shower, Soaking Tub, Split Foyer, Tile Bath, Tray Ceiling(s), Two Story Foyer, Vaulted Ceiling(s), Walk-In Closet(s)
- Fireplace: Yes
- Number of Fireplaces: 1
- Fireplace(s): Living Room, Living Room
- Appliances: Cooktop, Dishwasher, Electric Water Heater, Ice Maker, Microwave, Oven (Wall), Refrigerator, Stainless Steel Appliance(s)
Rooms
Bathrooms
- Total Bathrooms: 4
- Full Bathrooms: 3
- Half Bathrooms: 1
- Upper Floor Baths: 1
- Upper - Full Baths: 1
- Main - Full Baths: 2
- Main - 1/2 Baths: 1
Bedrooms
- Total Bedrooms: 4
- Bedrooms Upper: 2
- Bedrooms-Up1: 2
- Bedrooms Main: 2
Other Rooms
- Kitchen: Breakfast Area, Breakfast Bar, Kitchen Island, Pantry, Solid-Surface Counters
- Laundry: In Mud Room
Additional Information
- Tennis: Yes
Exterior
- Exterior Features: Fire Pit
Parking
- Parking Features: Attached
Location
- County: Oconee
- Driving Directions: Convenienty accessible from 316 or 78. From Hwy 316 turn left on Dials Mill Rd. and you will see the entrance to Wildflower Meadows in approximately 1 mile. Take a R onto Wildflower Trail and a L onto Wild Indigo Crossing and L onto Lily Ln. The house will be on your left hand side.
School Information
- Elementary School: Dove Creek
- Middle School: Dove Creek
- High School: North Oconee
Community
- Assoc. Fees Include: Swimming, Tennis
Heating & Cooling
- Cooling Type: Ceiling Fan(s), Central Air, Dual, Electric, Whole House Fan, Zoned
- Heating Type: Central, Dual, Electric, Heat Pump, Zoned
Utilities
- Water/Sewer: Septic Tank
Structural Information
- Architectural Style: Brick 4 Side, Traditional
- Construction Status: Resale
- Basement Desc.: Crawl Space
- Roof: Composition
- Stories/Levels: One and One Half
- Living Area: 2,748 Sq. Ft.
- Finished Total: 2,748 Sq. Ft.
- Finished Above Grnd: 2,748 Sq. Ft.
- Year Built: 2022
Lot Features
- Lot Size (Acres): 1
- Lot Size Range: 1
- Lot Size Source: Public Records
- Lot Description: Level, Private
Financial Considerations
- Association Fee: Yes
- Association Fee: $650
- Tax Amount: $5,162
- Tax Year: 2025
Disclosures and Reports
- Special Conditions: Owned by Agent, Agent/Seller Relationship
Listing Courtesy of: Athena Management
Sold by Grove Side Real Estate, Inc.

Get Pre-Approved Today
Schools
Schools serving 2513 Lily Ln
School District:Oconee County School District
| Name | Grades | Distance |
|---|---|---|
Dove Creek Elementary School 7921 Hog Mountain Road, Statham, GA 30666 | K-5 | 2 mi |
North Oconee High School 1081 Rocky Branch Road, Bogart, GA 30622 | 9-12 | 4.5 mi |
Disclaimer:
School attendance boundaries provided by ATTOM Data Solutions and are for reference only. Contact the school directly to verify enrollment eligibility.
Price & Sales History for 2513 Lily Ln
Date
Details
Price
Change
Source
9/30/2026
Sold
$752,000
-1.7%
MLS
8/19/2026
Listed
$765,000
—
MLS
Disclaimer: Historical sales information is derived from public records provided by the county offices. Information is not guaranteed and should be independently verified.
2513 Lily Lane, Statham, GA 30666 (MLS# 10829146) is a Single Family property that was sold at $752,000 on September 30, 2026. Want to learn more about 2513 Lily Lane? Do you have questions about finding other Single Family real estate for sale in Statham? You can browse all Statham real estate or contact a Coldwell Banker agent to request more information.