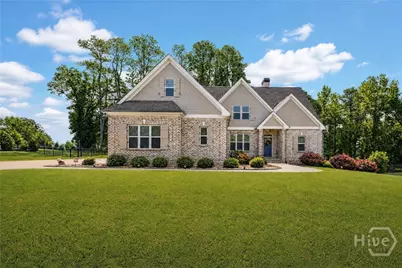
Full Property Details for 2513 Lily Ln
General
- Sold For: $752,000
- HOA FEE: $54/month
- HOA FEE FREQ.: Annually
- Taxes: $5,162 (2025)
- Status: Closed
- Type: Single Family
- Source: 2253
- MLS ID: CL362970
- Added to Site: 51 day(s) ago
Rental Information
- Complex Features: Pool, Street Lights, Sidewalks, Tennis Court(s)
Interior
- Number of Rooms: 2
- Interior Features: Attic, Breakfast Bar, Built-in Features, Tray Ceiling(s), Ceiling Fan(s), Cathedral Ceiling(s), Double Vanity, Entrance Foyer, Garden Tub/Roman Tub, High Ceilings, Kitchen Island, Main Level Primary, Pantry, Pull Down Attic Stairs, Permanent Attic Stairs, Recessed Lighting, Vaulted Ceiling(s), Fireplace, Programmable Thermostat
- Fireplace: Yes
- Number of Fireplaces: 1
- Fireplace(s): Living Room, Wood Burning
- Appliances: Some Electric Appliances, Cooktop, Dishwasher, Electric Water Heater, Freezer, Microwave, Oven, Range, Refrigerator
Rooms
- Total Bathrooms: 4
- Full Bathrooms: 3
- Half Bathrooms: 1
- Main Floor Baths: 3
- Total Bedrooms: 4
- Bedrooms Main: 2
- Eat-in kitchen: Yes
- Laundry: Laundry Room
Additional Information
- Pool: Yes
- Pool Description: Community
- Security/Safety: Security System
Exterior
- Exterior Features: Deck, Fire Pit
- Porch/Patio/Deck: Porch, Deck, Screened
Parking
- Garage: Yes
- Garage Spaces: 3
- Parking Features: Attached, Parking Available
Location
- County: Oconee Co.
- Subdivision: Wildflower Meadows
- Driving Directions: Convenienty accessible from 316 or 78. From Hwy 316 turn left on Dials Mill Rd. and you will see the entrance to Wildflower Meadows in approximately 1 mile. Take a R onto Wildflower Trail and a L onto Wild Indigo Crossing and L onto Lily Ln. The house will be on your left hand side.
Community
- Association: Yes
- Assoc. Name: Compass Association Mgt.
Heating & Cooling
- Air Conditioning: Yes
- Cooling Type: Central Air, Electric, Zoned
- Heating Type: Central, Electric, Heat Pump, Zoned
Utilities
- Sewer: Septic Tank
- Water: Public
- Utility Description: Cable Available, Underground Utilities
Structural Information
- Architectural Style: Traditional
- Builder: ACG
- Construction: Brick
- Basement Desc.: Crawl Space
- Roof: Asphalt
- Square Feet: 2,748
- Sq. Ft. Source: Builder
- Year Built: 2022
Lot Features
- Lot Size (Acres): 1
- Lot Size (Sq. Ft.): 43,560
- Lot Features: Back Yard, Private, Sprinkler System, Wooded
- Fencing (Description): Yard Fenced
Green Features
- Building Certification: ENERGY STAR Certified Homes
Financial Considerations
- For Sale: Yes
- Association Fee: $650
- Assoc Fee Freq.: Annually
- Tax Amount: $5,162
- Tax Year: 2025
- Terms: Cash, Conventional, USDA Loan, VA Loan
Disclosures and Reports
- Ownership: Homeowner/Owner
- Special Conditions: Standard
- Legal Description: 1816/27 1715/567 2019/84-85
- Restrictions: Restrictive Covenant
- Inclusions: Alarm-Smoke/Fire, Ceiling Fans, Refrigerator, Security System
- Property ID: B 01P 018I
Listed by Athena Management and Real Estate, Kathryn McClelland
Sold by Non Mls Member, NONMLS Sale