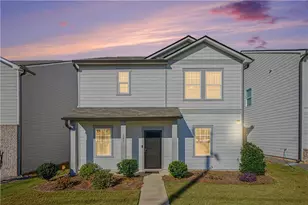
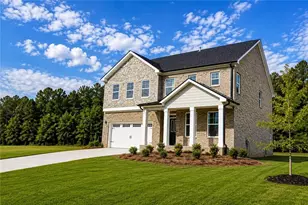
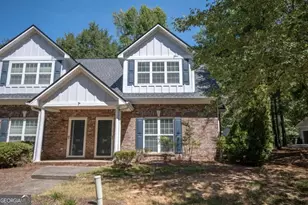
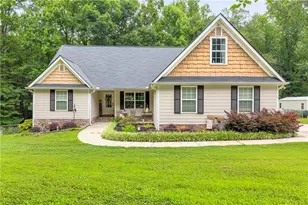
This is a carousel with tiles that activate property listing cards. Use the previous and next buttons to navigate.
1/1
$725,000
This is a carousel with tiles that activate property listing cards. Use the previous and next buttons to navigate.
1/1
Property Description
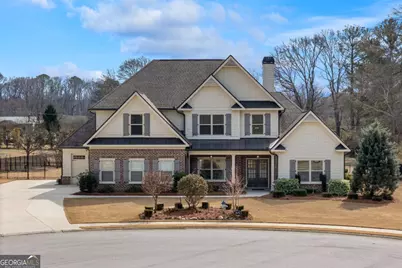
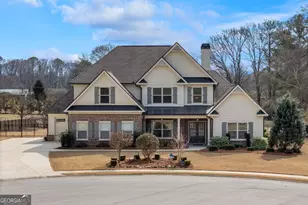
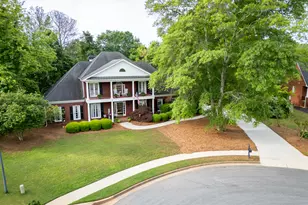
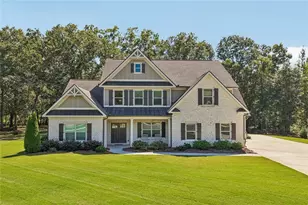
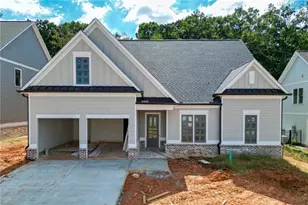
Why wait to build your dream home when you can move right into this barely lived in stunning North Oconee home just around the corner from Dove Creek Elementary and Middle Schools? Situated on a private 2.72 acre lot with fenced backyard you will enjoy peace and quiet. Features of the home include $40,000 of upgrades when built- high end finishes, natural light, with the Master Suite and an additional bedroom with second bath and laundry on the main with cabinets, shelving and a laundry sink. The laundry room leads to the third car garage. Kitchen has quartz countertops and stained dovetail cabinets. The large island with farmhouse sink and bar seating has additional storage. There are pendant lights as well as recessed lighting in the kitchen. The white subway tile is accentuated by a herringbone pattern behind the 36-inch gas cooktop. For the discriminating cook, there are double convection ovens, a built-in microwave, recirculating vent hood and walk in pantry. For entertaining, there is a separate Dining Room with coffered ceiling, and a breakfast area situated off the kitchen. The Great Room with coffered ceiling features a raised brick hearth with 36 inch fireplace with gas starter. Stained bookshelves with storage flank the fireplace. The top windows of the great room and the top window in the foyer have a remote control feature for ease of use. The Master Suite is tucked off the main living area. Master Bedroom has a trey ceiling and an additional sitting area with a small closet. Oh the Master Bathroom! There is a tiled shower with frameless glass door, a soaking tub situated between the separate sinks, a huge walk-in custom closet, a second closet and a linen closet. At the top of the stairs is a usable space with a walk in closet and linen closet. One of the three upstairs bedrooms has an ensuite bath, one is a bonus sized room and shares a jack and jill bath with the third bedroom. Outside a covered front porch and rear covered patio awaiting for all outdoor enjoyment. There are fruit trees- apple, Asian pear, persimmon and fig. There are grape vines and a garden spot in place and a 10 x 12 stick built storage shed for all your garden tools. The septic system is situated so you could build your own pool and outdoor cabana. A 9 zone irrigation system services the front and back yards. A termite bond is in place that has been paid through 2033 that will transfer to the new owner.
Full Property Details
Full Property Details for 2571 Fairfield Springs Ln
General
- Sold For: $725,000
- HOA FEE: $599
- Taxes: $5,172 (2025)
- Status: Closed
- Type: Single Family
- Source: GAMLS_Atlanta
- MLS ID: 10692151
- Added to Site: 104 day(s) ago
Interior
- Rooms/Areas: Foyer, Great Room, Laundry
- Interior Features: Expandable Attic, Double Vanity, High Ceilings, Master On Main Level, Pull-Down Attic Stairs, Separate Shower, Soaking Tub, Tile Bath, Tray Ceiling(s), Two Story Foyer, Vaulted Ceiling(s), Walk-In Closet(s)
- Fireplace: Yes
- Number of Fireplaces: 1
- Fireplace(s): Family Room, Gas Starter, Family Room, Gas Starter
- Appliances: Convection Oven, Cooktop, Dishwasher, Disposal, Double Oven, Electric Water Heater, Microwave, Refrigerator, Stainless Steel Appliance(s)
Rooms
Bathrooms
- Total Bathrooms: 4
- Full Bathrooms: 4
- Upper Floor Baths: 2
- Upper - Full Baths: 2
- Main - Full Baths: 2
Bedrooms
- Total Bedrooms: 5
- Bedrooms Upper: 3
- Bedrooms-Up1: 3
- Bedrooms Main: 2
Other Rooms
- Kitchen: Breakfast Area, Breakfast Bar, Kitchen Island, Solid-Surface Counters, Walk-In Pantry
- Laundry: In Hall
Exterior
- Exterior Features: Sprinkler System
Parking
- Parking Features: Attached, Garage Door Opener, Side/Rear Entrance
Location
- County: Oconee
- Driving Directions: From HWY 316 Turn Right onto Hog Mountain Road~Travel 2.1 miles to Osborne Road on the left right before Dove Creek Elementary and Middle Schools~Turn right onto Fairfield Springs Lane~Straight until you reach the home in the cul de sac.
School Information
- Elementary School: Dove Creek
- Middle School: Oconee
- High School: Other
Community
- Assoc. Fees Include: Other
Heating & Cooling
- Cooling Type: Electric, Heat Pump
- Heating Type: Electric, Heat Pump
Utilities
- Water/Sewer: Septic Tank
Structural Information
- Architectural Style: Traditional
- Construction Status: Resale
- Basement Desc.: None
- Roof: Composition
- Stories/Levels: Two
- Living Area: 3,158 Sq. Ft.
- Finished Total: 3,158 Sq. Ft.
- Finished Above Grnd: 3,158 Sq. Ft.
- Year Built: 2019
Lot Features
- Lot Size (Acres): 2.72
- Lot Size Range: 2.72
- Lot Size Source: Public Records
- Lot Description: Level, Open Lot
Financial Considerations
- Association Fee: Yes
- Association Fee: $599
- Tax Amount: $5,172.01
- Tax Year: 2025
Listing Courtesy of: Coldwell Banker Upchurch Realty
Sold by Joiner and Associates REALTORS, Inc.

Get Pre-Approved Today
Schools
Schools serving 2571 Fairfield Springs Ln
School District:Oconee County School District
| Name | Grades | Distance |
|---|---|---|
Dove Creek Elementary School 7921 Hog Mountain Road, Statham, GA 30666 | K-5 | 0.5 mi |
North Oconee High School 1081 Rocky Branch Road, Bogart, GA 30622 | 9-12 | 5.5 mi |
Disclaimer:
School attendance boundaries provided by ATTOM Data Solutions and are for reference only. Contact the school directly to verify enrollment eligibility.
Price & Sales History for 2571 Fairfield Springs Ln
Date
Details
Price
Change
Source
4/24/2026
Sold
$725,000
—
MLS
2/15/2026
Listed
$725,000
—
MLS
Disclaimer: Historical sales information is derived from public records provided by the county offices. Information is not guaranteed and should be independently verified.
2571 Fairfield Springs Lane, Statham, GA 30666 (MLS# 10692151) is a Single Family property that was sold at $725,000 on April 24, 2026. Want to learn more about 2571 Fairfield Springs Lane? Do you have questions about finding other Single Family real estate for sale in Statham? You can browse all Statham real estate or contact a Coldwell Banker agent to request more information.