This is a carousel with tiles that activate property listing cards. Use the previous and next buttons to navigate.
1/1
$379,900
This is a carousel with tiles that activate property listing cards. Use the previous and next buttons to navigate.
1/1
Property Description
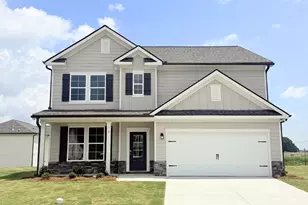
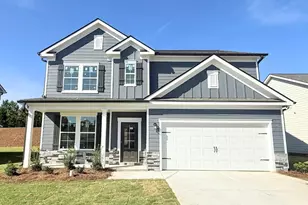
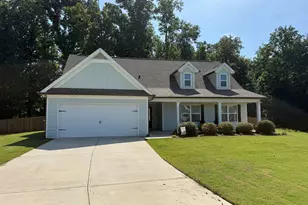
Craftsman style ranch, 4 bedroom, 2 1/2 bath, white cabinets, granite kitchen cabinets, stove, microwave & dishwasher included, pantry, wood burning fireplace in open greatroom, master suite has trey ceiling, walk in closet, master bath has separate his and hers vanities, garden tub, separate shower, patio, 2 car garage, warranty, Hannah Plan, home is complete. Seller will credit buyer $4000 towards closing costs . Preferred lender $10000 1st time home buyer credit program available to qualifying buyers. (INCLUDED UPGRADES WITH FULL PRICE OFFER "COVERED REAR PORCH, 2 INCH FAUX BLINDS, GARAGE OPENER, MASTER SHOWER DOOR AND RATE BUY DOWN WITH PREFERRED LENDER OF 5.5% FOR QUALIFYING BUYERS)
Full Property Details
Full Property Details for 267 Dove Fld Dr #82
General
- Sold For: $379,900
- HOA FEE: $300
- Taxes: $601 (24)
- Status: Closed
- Type: Single Family
- Source: GAMLS_Atlanta
- MLS ID: 10564788
- Added to Site: 329 day(s) ago
Interior
- Rooms/Areas: Great Room
- Interior Features: Double Vanity, Master On Main Level, Pull-Down Attic Stairs, Separate Shower, Soaking Tub, Walk-In Closet(s)
- Fireplace: Yes
- Number of Fireplaces: 1
- Appliances: Oven/Range (Combo), Microwave, Dishwasher
Rooms
Bathrooms
- Total Bathrooms: 3
- Full Bathrooms: 2
- Half Bathrooms: 1
- Main - Full Baths: 2
- Main - 1/2 Baths: 1
Bedrooms
- Total Bedrooms: 4
- Bedrooms Main: 4
Other Rooms
- Kitchen: Breakfast Area, Kitchen Island, Solid-Surface Counters
- Laundry: In Hall
Parking
- Parking Features: Attached
Location
- County: Barrow
- Driving Directions: Atlanta Hwy, right on Jackson Pointe, right on Glenn Jackson Rd, Left onto Hummingbird Lane, right onto Dove Field
School Information
- Elementary School: Statham
- Middle School: Bear Creek
- High School: Winder Barrow
Community
- Assoc. Fees Include: None
Heating & Cooling
- Cooling Type: Ceiling Fan(s), Electric
- Heating Type: Heat Pump
Utilities
- Water/Sewer: Septic Tank
Structural Information
- Architectural Style: Craftsman
- Construction Status: New Construction
- Basement Desc.: None
- Roof: Composition
- Stories/Levels: One
- Living Area: 2,200 Sq. Ft.
- Finished Total: 2,200 Sq. Ft.
- Finished Above Grnd: 2,200 Sq. Ft.
- Year Built: 2025
Lot Features
- Lot Size (Acres): 0.62
- Lot Size Range: .62
- Lot Size Source: Public Records
- Lot Description: Level
Financial Considerations
- Association Fee: Yes
- Association Fee: $300
- Tax Amount: $601.19
- Tax Year: 24
Listing Courtesy of: Bulldawg Realty.com GA LLC
Sold by Bulldawg Realty.com GA LLC

Get Pre-Approved Today
Schools
Schools serving 267 Dove Fld Dr #82
School District:Barrow County School District
| Name | Grades | Distance |
|---|---|---|
Statham Elementary School 1970 Broad Street, Statham, GA 30666 | PK-5 | 1.2 mi |
Bear Creek Middle School, Statham, GA 228 Jefferson Street, Statham, GA 30666 | 6-8 | 1.2 mi |
Winder-Barrow High School 272 North 5th Avenue, Winder, GA 30680 | 9-12 | 9.6 mi |
Disclaimer:
School attendance boundaries provided by ATTOM Data Solutions and are for reference only. Contact the school directly to verify enrollment eligibility.
Price & Sales History for 267 Dove Fld Dr #82
Date
Details
Price
Change
Source
4/30/2026
Sold
$379,900
—
MLS
10/30/2025
Price Reduced
$379,900
-1.55%
MLS
7/01/2025
Listed
$385,900
—
MLS
Disclaimer: Historical sales information is derived from public records provided by the county offices. Information is not guaranteed and should be independently verified.
Home Warranty : Included
267 Dove Field Drive #82, Statham, GA 30666 (MLS# 10564788) is a Single Family property that was sold at $379,900 on April 30, 2026. Want to learn more about 267 Dove Field Drive #82? Do you have questions about finding other Single Family real estate for sale in Statham? You can browse all Statham real estate or contact a Coldwell Banker agent to request more information.