This is a carousel with tiles that activate property listing cards. Use the previous and next buttons to navigate.
1/1
$767,500
This is a carousel with tiles that activate property listing cards. Use the previous and next buttons to navigate.
1/1
Property Description
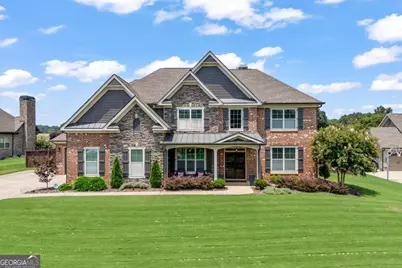
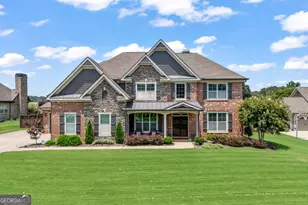
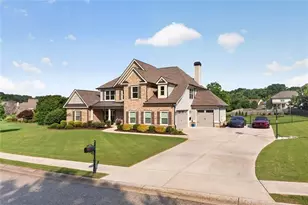
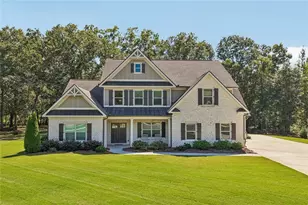
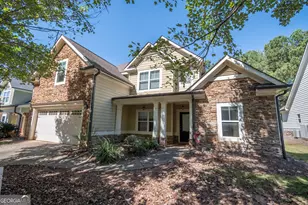
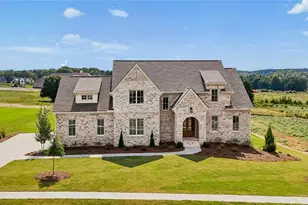
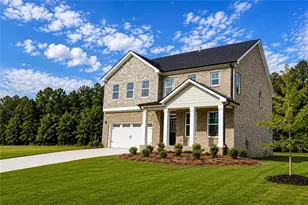
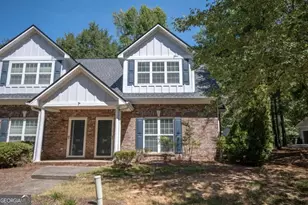
You will not want to miss the opportunity to view this one owner home with updates zoned for North Oconee Schools and minutes from the Georgia Club. Club Estates, a gated community, features top notch amenities with a pool, clubhouse, tennis courts, playground and a lake. This home, with exceptional details, features a double door entry to a two-story foyer. The Dining Room with coffered ceiling is to the left and an office with French Doors for privacy is to the right. The Great Room is open to the Kitchen with a gas log fireplace and flanked by built ins. The Kitchen is waiting on its next chef with gas cooktop, abundant counter prep area and cabinets, wine fridge and island. A bedroom and new walk-in tiled shower are located on the main tucked behind the main living area. A walk-in pantry and built in mud bench complete the main floor. Low maintenance wood flooring on the main level with the exception of the bedroom and bath. Upstairs is the Primary suite with sitting area and a completely updated bath retreat. New custom cabinets with quartz counters, under cabinet lighting, tiled radiant flooring, stand-alone tiled shower with frameless glass door, free standing quartz resin tub, light fixtures, mirrors and ship lap accents. There are three additional bedrooms, one with ensuite bath and a jack and jill bath shared by two of the bedrooms. A large multi-functional bonus room with built ins is centrally located. Outside the home you will enjoy new landscaping in the front yard, landscape lighting, a screen porch and grilling deck with new TREX Enhanced Composite decking. A fully fenced back yard with mature trees and a fire pit area complete the opportunity for outdoor enjoyment. The home has a three-car garage and lots of storage inside of the home.
Full Property Details
Full Property Details for 2777 Club Estates Drive
General
- Sold For: $767,500
- HOA FEE: $2,400
- Taxes: $4,746
- Status: Closed
- Type: Single Family
- Source: GAMLS_Atlanta
- MLS ID: 10816486
- Added to Site: 69 day(s) ago
Interior
- Rooms/Areas: Bonus Room, Foyer, Great Room, Laundry, Office
- Interior Features: Bookcases, Double Vanity, High Ceilings, Pull-Down Attic Stairs, Separate Shower, Soaking Tub, Tray Ceiling(s), Two Story Foyer, Walk-In Closet(s)
- Fireplace: Yes
- Number of Fireplaces: 1
- Fireplace(s): Family Room, Gas Log, Family Room, Gas Log
- Appliances: Cooktop, Dishwasher, Electric Water Heater, Microwave, Oven (Wall), Refrigerator
Rooms
Bathrooms
- Total Bathrooms: 4
- Full Bathrooms: 4
- Upper Floor Baths: 3
- Upper - Full Baths: 3
- Main - Full Baths: 1
Bedrooms
- Total Bedrooms: 5
- Bedrooms Upper: 4
- Bedrooms-Up1: 4
- Bedrooms Main: 1
Other Rooms
- Kitchen: Breakfast Area, Breakfast Bar, Kitchen Island, Solid-Surface Counters, Walk-In Pantry
- Laundry: Upper Level
Additional Information
- Shared Pool: Yes
- Tennis: Yes
Exterior
- Exterior Features: Fire Pit
Parking
- Parking Features: Attached, Garage, Garage Door Opener
Location
- County: Oconee
- Driving Directions: HWY 53 turn right on Barber Creek Road~ Club Estates on the right~Turn left after entering gate~Club Estates Drive is on the right.
School Information
- Elementary School: Dove Creek
- Middle School: Dove Creek
- High School: North Oconee
Community
- Gated community: Yes
- Assoc. Fees Include: Private Roads
Heating & Cooling
- Cooling Type: Ceiling Fan(s), Electric, Heat Pump
- Heating Type: Electric, Heat Pump
Utilities
- Water/Sewer: Septic Tank
Structural Information
- Architectural Style: Brick/Frame, Traditional
- Construction Status: Resale
- Basement Desc.: None
- Roof: Composition
- Stories/Levels: Two
- Living Area: 3,631 Sq. Ft.
- Finished Total: 3,631 Sq. Ft.
- Finished Above Grnd: 3,631 Sq. Ft.
- Year Built: 2012
Lot Features
- Lot Size (Acres): 0.69
- Lot Size Range: .69
- Lot Size Source: Public Records
- Lot Description: Level, Private
Financial Considerations
- Association Fee: Yes
- Association Fee: $2,400
- Tax Amount: $4,746.38
Listing Courtesy of: Coldwell Banker Upchurch Realty
Sold by Georgia Home Partners Realty

Get Pre-Approved Today
Schools
Schools serving 2777 Club Estates Drive
School District:Oconee County School District
| Name | Grades | Distance |
|---|---|---|
Dove Creek Elementary School 7921 Hog Mountain Road, Statham, GA 30666 | K-5 | 0.9 mi |
North Oconee High School 1081 Rocky Branch Road, Bogart, GA 30622 | 9-12 | 4.8 mi |
Disclaimer:
School attendance boundaries provided by ATTOM Data Solutions and are for reference only. Contact the school directly to verify enrollment eligibility.
Price & Sales History for 2777 Club Estates Drive
Date
Details
Price
Change
Source
9/24/2026
Sold
$767,500
-1.59%
MLS
7/31/2026
Listed
$779,900
—
MLS
Disclaimer: Historical sales information is derived from public records provided by the county offices. Information is not guaranteed and should be independently verified.
2777 Club Estates Drive, Statham, GA 30666 (MLS# 10816486) is a Single Family property that was sold at $767,500 on September 24, 2026. Want to learn more about 2777 Club Estates Drive? Do you have questions about finding other Single Family real estate for sale in Statham? You can browse all Statham real estate or contact a Coldwell Banker agent to request more information.