This is a carousel with tiles that activate property listing cards. Use the previous and next buttons to navigate.
1/1
$899,900
This is a carousel with tiles that activate property listing cards. Use the previous and next buttons to navigate.
1/1
Property Description
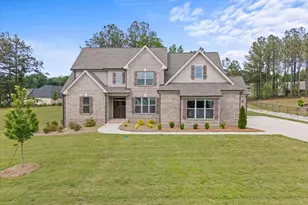
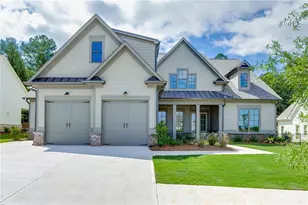
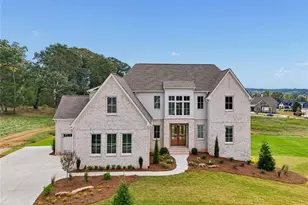
Stunning New Construction in Wildflower Meadows Kershaw Plan Welcome to 2986 Coralbell Drive, Lot I12, an exceptional 4-bedroom, 4.5-bathroom home on 1.041 acres in the sought-after Wildflower Meadows. This beautifully designed home features a modified Kershaw plan with high-end finishes, a full unfinished basement, and modern conveniences throughout. From the moment you arrive, youll be captivated by the homes 4 sides brick exterior, three-car garage with Carriage-style doors, and professionally landscaped, sodded, and irrigated yard. Inside, the main living areas showcase engineered hardwood flooring, solid oak stair treads, and a spacious family room with a brick-surround fireplace. The chefs kitchen is a dream, featuring custom cabinetry, granite countertops, stainless steel appliances (including a French door counter-depth refrigerator, cooktop, single wall oven, built-in microwave, and vent hood), and a stylish tile backsplash. The primary suite offers a luxurious retreat with a frameless glass tile shower, a separate free-standing soaking tub, and dual vanities. Each additional bedroom is generously sized, with ceiling fans and en-suite or nearby baths for convenience. Enjoy outdoor living on the covered deck, perfect for relaxing or entertaining. Additional highlights include: Carrier efficiency-rated HVAC systems Tile flooring in all bathrooms and laundry room Smart security system, thermostat & video doorbell 2 faux wood blinds throughout Vented wire shelving in all closets Five-inch seamless gutters & vinyl windows Dont miss out schedule your private showing today!
Full Property Details
Full Property Details for 2986 Coralbell Dr
General
- Sold For: $899,900
- HOA FEE: $650
- Taxes: $4,390 (2024)
- Status: Closed
- Type: Single Family
- Source: GAMLS_Atlanta
- MLS ID: 10474128
- Added to Site: 535 day(s) ago
Interior
- Rooms/Areas: Family Room, Foyer, Laundry
- Interior Features: Master On Main Level, Separate Shower, Vaulted Ceiling(s), Walk-In Closet(s)
- Fireplace: Yes
- Number of Fireplaces: 1
- Fireplace(s): Family Room, Family Room
- Appliances: Dishwasher, Microwave, Oven (Wall), Refrigerator
Rooms
Bathrooms
- Total Bathrooms: 5
- Full Bathrooms: 4
- Half Bathrooms: 1
- Upper Floor Baths: 2
- Upper - Full Baths: 2
- Main - Full Baths: 2
- Main - 1/2 Baths: 1
Bedrooms
- Total Bedrooms: 4
- Bedrooms Upper: 2
- Bedrooms-Up1: 2
- Bedrooms Main: 2
Other Rooms
- Kitchen: Kitchen Island, Pantry
- Laundry: None
Additional Information
- Shared Pool: Yes
- Tennis: Yes
Exterior
- Exterior Features: Sprinkler System
Parking
- Parking Features: Attached, Garage, Garage Door Opener
Location
- County: Oconee
- Driving Directions: Take Hwy 316 and turn left on Dials Mill Road. Wildflower subdivision entrance is approximately 1 mile on the right. OR, From Hwy 78, turn right on Dials Mill Road. Subdivision is approximately 1.5 miles on the left.
School Information
- Elementary School: Dove Creek
- Middle School: Oconee
- High School: North Oconee
Community
- Assoc. Fees Include: Swimming, Tennis
Heating & Cooling
- Cooling Type: Electric
- Heating Type: Central
Utilities
- Water/Sewer: Septic Tank
Structural Information
- Architectural Style: Brick 4 Side, Traditional
- Construction Status: New Construction
- Basement Desc.: Bath/Stubbed, Exterior Entry, Interior Entry
- Roof: Composition
- Stories/Levels: Two
- Living Area: 3,431 Sq. Ft.
- Finished Total: 3,431 Sq. Ft.
- Finished Above Grnd: 3,431 Sq. Ft.
- Year Built: 2024
Lot Features
- Lot Size (Acres): 1.04
- Lot Size Range: 1.04
- Lot Size Source: Public Records
- Lot Description: None
Financial Considerations
- Association Fee: Yes
- Association Fee: $650
- Tax Amount: $4,390.74
- Tax Year: 2024
Disclosures and Reports
- Special Conditions: Agent/Seller Relationship, Covenants/Restrictions
- Block: I
Listing Courtesy of: Signature Real Estate of Athens
Sold by eXp Realty

Get Pre-Approved Today
Schools
Schools serving 2986 Coralbell Dr
School District:Oconee County School District
| Name | Grades | Distance |
|---|---|---|
Rocky Branch Elementary School 5250 Hog Mountain Road, Bogart, GA 30622 | K-5 | 4.2 mi |
Malcom Bridge Middle School 2500 Malcom Bridge Road, Bogart, GA 30622 | 6-8 | 4.2 mi |
North Oconee High School 1081 Rocky Branch Road, Bogart, GA 30622 | 9-12 | 4.3 mi |
Disclaimer:
School attendance boundaries provided by ATTOM Data Solutions and are for reference only. Contact the school directly to verify enrollment eligibility.
Price & Sales History for 2986 Coralbell Dr
Date
Details
Price
Change
Source
7/23/2026
Sold
$899,900
—
MLS
3/05/2025
Listed
$899,900
—
MLS
Disclaimer: Historical sales information is derived from public records provided by the county offices. Information is not guaranteed and should be independently verified.
Home Warranty : Included
2986 Coralbell Drive, Statham, GA 30666 (MLS# 10474128) is a Single Family property that was sold at $899,900 on July 23, 2026. Want to learn more about 2986 Coralbell Drive? Do you have questions about finding other Single Family real estate for sale in Statham? You can browse all Statham real estate or contact a Coldwell Banker agent to request more information.