









This is a carousel with tiles that activate property listing cards. Use the previous and next buttons to navigate.
1/48
$5,500
This is a carousel with tiles that activate property listing cards. Use the previous and next buttons to navigate.
1/48
Property Description
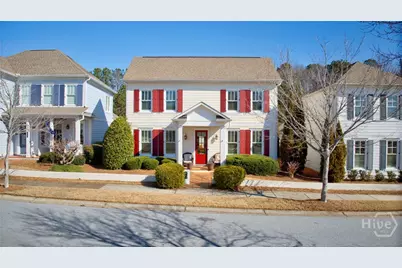
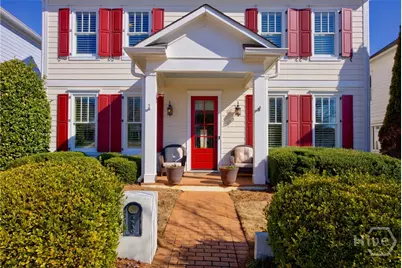
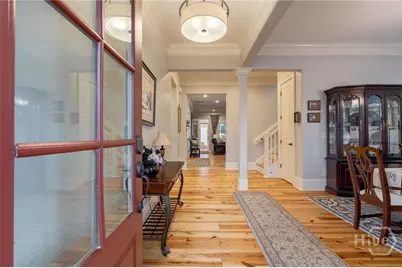
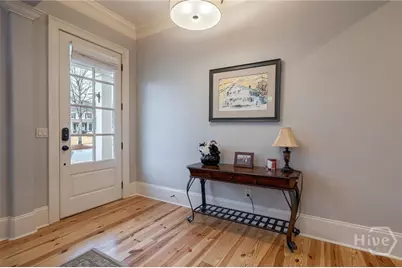
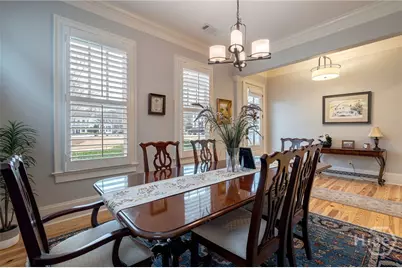
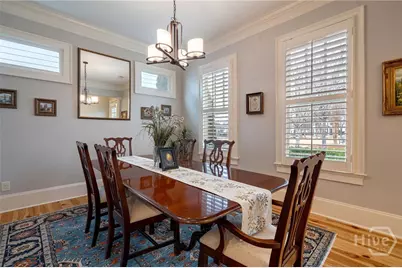
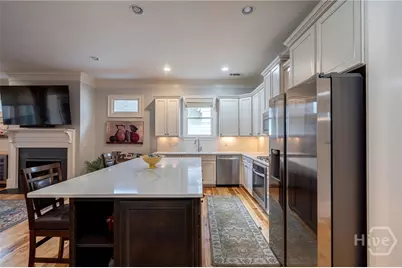
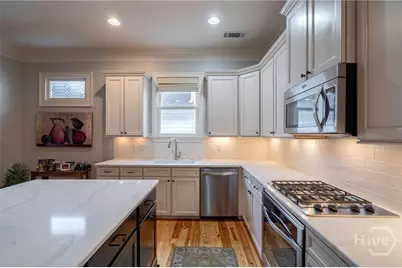
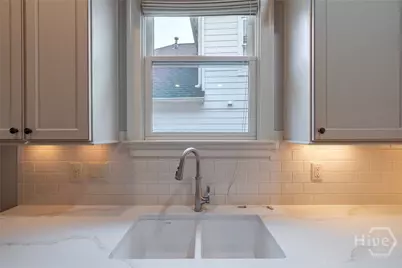
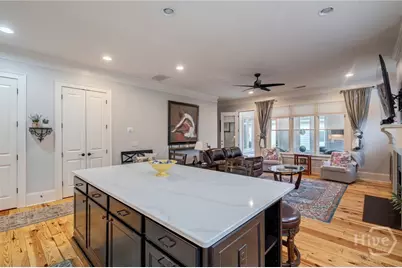
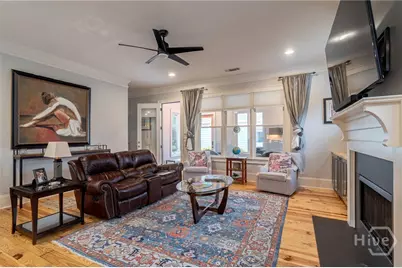
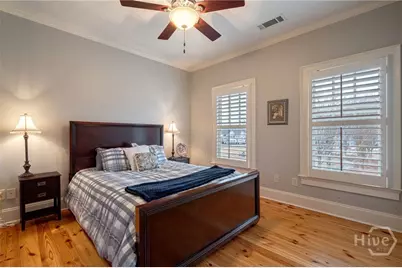
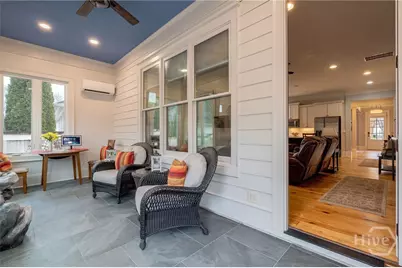
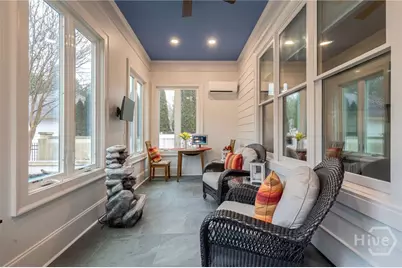
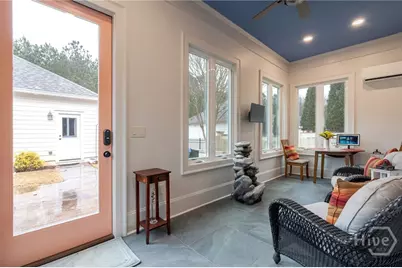
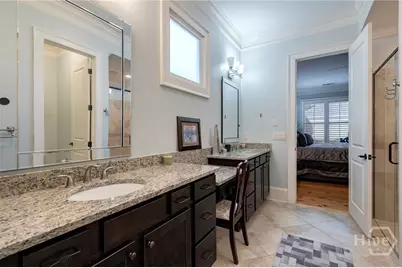
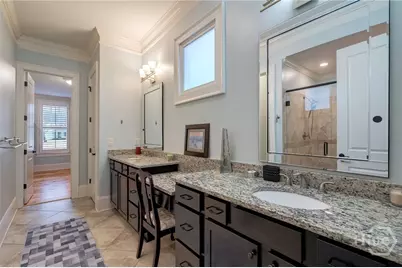
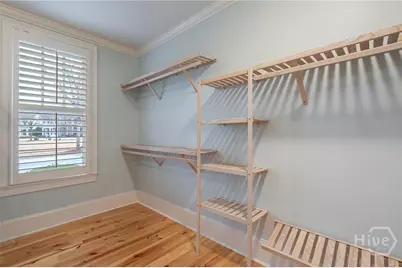
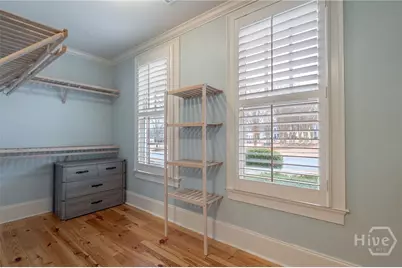
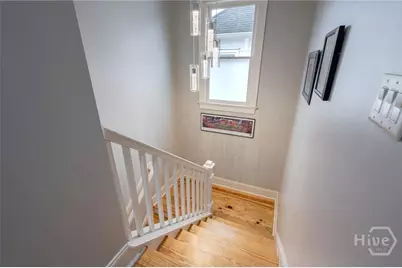
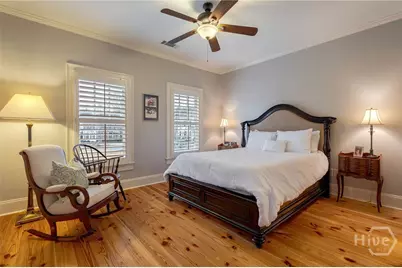
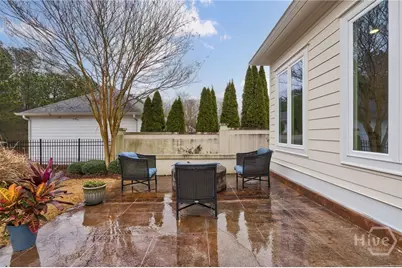
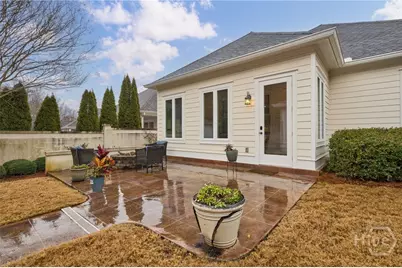
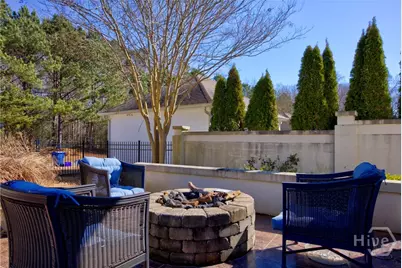
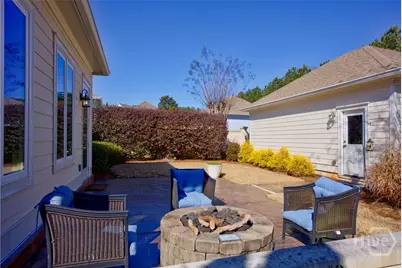
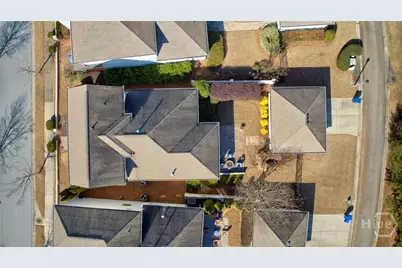
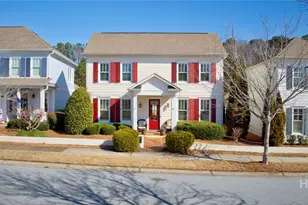
Enjoy furnished, park-front living in Charleston Park at The Georgia Club. Ideally positioned across from Charleston Park's main green space and firepit, this beautifully maintained 3-bedroom, 3.5-bath home offers classic Southern charm, comfortable living spaces, and the ease of a move-in-ready rental. The 2,614-square-foot home features hardwood flooring throughout, including the upstairs loft and bedrooms. A welcoming foyer and formal dining room lead to the open gourmet kitchen, complete with updated quartz countertops, a large center island, double pantry, generous cabinetry, and ample space for gathering. The kitchen opens to an inviting living room with a gas fireplace. Just beyond the main living area, a heated and cooled all-season Florida room provides flexible space for relaxing, working from home, or enjoying an additional sitting area. The main-level primary suite includes a private bath, spacious walk-in closet, and convenient direct access to the laundry room. Upstairs are two additional bedrooms, two full bathrooms, and a versatile loft that can be used as a second living area, office, or study space. Outside, enjoy a fenced backyard with a patio, along with the convenience of a 2.5-car garage. Located on the Oconee Springs side of The Georgia Club, the home provides easy access to Athens, UGA, shopping, dining, and the lifestyle of one of the area's most sought-after gated golf communities. Club amenities and memberships are separate and subject to club availability and requirements.
Full Property Details
Full Property Details for 3530 Greenleffe Dr
General
- Rent: $5,500
- Status: Active
- Type: Single Family
- Source: 2253
- MLS ID: CL361163
- Updated: 8/3/2026
- Added to Site: 19 day(s) ago
Rental Information
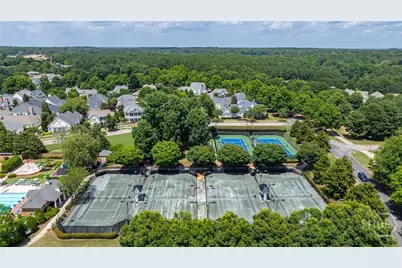
- Complex Features: Clubhouse, Pool, Fitness Center, Golf, Gated, Playground, Park, Street Lights, Sidewalks, Tennis Court(s), Trails/Paths, Water Sports
Interior
- Interior Features: Attic, Double Vanity, Entrance Foyer, Gourmet Kitchen, High Ceilings, Kitchen Island, Main Level Primary, Primary Suite, Pantry, Recessed Lighting, Separate Shower, Fireplace
- Fireplace: Yes
- Number of Fireplaces: 1
- Fireplace(s): Gas, Living Room
- Appliances: Some Gas Appliances, Convection Oven, Dryer, Dishwasher, Disposal, Gas Water Heater, Microwave, Oven, Range, Washer
- Flooring: Hardwood, Tile
Rooms
Bathrooms
- Total Bathrooms: 4
- Full Bathrooms: 3
- Half Bathrooms: 1
Bedrooms
- Total Bedrooms: 3
Other Rooms
- Laundry: Laundry Room, Laundry Tub, Sink, Washer Hookup, Dryer Hookup
Additional Information
- Pool: Yes
- Pool Description: Community
- Security/Safety: Security Service
Exterior
- Exterior Features: Fire Pit
- Porch/Patio/Deck: Covered, Patio, Front Porch
Parking
- Garage: Yes
- Garage Spaces: 2
- Parking Features: Detached, Garage, Golf Cart Garage, Garage Door Opener, Off Street, Parking Available, Rear/Side/Off Street
Location
- County: Barrow Co.
- Subdivision: The Georgia Club
- Driving Directions: From 316 turn onto Craft Road. Turn left onto Barber Creek and left at the guard gate. At stop sign turn left onto Greenleffe Drive. Home is towards back on the right. From 78 turn on Hwy 53 toward 316. Make a right on Sikes Road. Turn right on Barber Creek Road and right at guard gate.
Community
- Association: Yes
- Assoc. Name: The Georgia Club Community Association
Heating & Cooling
- Air Conditioning: Yes
- Cooling Type: Central Air, Electric, Zoned
- Heating Type: Central, Gas, Zoned
Utilities
- Sewer: Public Sewer
- Water: Public
- Utility Description: Underground Utilities
Structural Information
- Architectural Style: Traditional
- Construction: Concrete
- Basement Desc.: None
- Roof: Composition
- Square Feet: 2,614
- Sq. Ft. Source: Public Records
- Year Built: 2013
Lot Features
- Lot Features: Alley, Back Yard, Garden, Interior Lot, Level, Private, Sprinkler System
- Fencing (Description): Decorative, Metal, Yard Fenced
Financial Considerations
- For Sale: Yes
- Assoc Fee Freq.: Monthly
- Security Deposit: $5,500
Disclosures and Reports
- Special Conditions: Standard
- Legal Description: BLOCK K LOT 37 OCONEE SPRINGS PB 60-218
- Restrictions: No Smoking, Restrictive Covenant
- Property ID: XX134F 017
Listed by EXP Realty LLC, Sarah Lee
Schools
Schools serving 3530 Greenleffe Dr
School District:Barrow County School District
| Name | Grades | Distance |
|---|---|---|
Haymon-Morris Middle School 1008 Haymon Morris Road, Winder, GA 30680 | 6-8 | 11.7 mi |
Apalachee High School 940 Haymon Morris Road, Winder, GA 30680 | 9-12 | 11.5 mi |
Disclaimer:
School attendance boundaries provided by ATTOM Data Solutions and are for reference only. Contact the school directly to verify enrollment eligibility.
Price History for 3530 Greenleffe Dr
Date
Details
Price
Change
Source
8/03/2026
Listed
$5,500
—
MLS
Disclaimer: Historical sales information is derived from public records provided by the county offices. Information is not guaranteed and should be independently verified.

3530 Greenleffe Drive, Statham, GA 30666 (MLS# CL361163) is a Single Family property with 3 bedrooms, 3 full bathrooms and 1 partial bathroom. 3530 Greenleffe Drive is currently listed for rent at $5,500 and was received on August 03, 2026. Want to learn more about 3530 Greenleffe Drive? Do you have questions about finding other real estate for sale or rent in Statham? You can browse all Statham rentals or contact a Coldwell Banker agent to request more information.