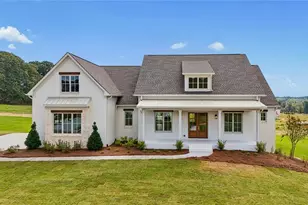
This is a carousel with tiles that activate property listing cards. Use the previous and next buttons to navigate.
1/55
$389,000 Just Listed
This is a carousel with tiles that activate property listing cards. Use the previous and next buttons to navigate.
1/55
Property Description
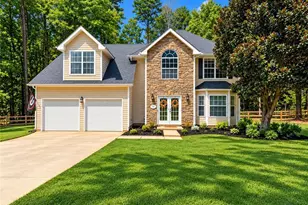
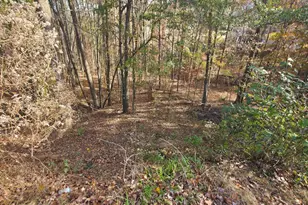
Nestled in the sought-after Bowman Estates community, this beautifully maintained Craftsman home offers timeless appeal paired with a thoughtfully designed floor plan for easy living. Situated on a spacious 1.1-acre lot in Statham, the property provides a peaceful setting with generous outdoor space while remaining convenient to everyday amenities. A welcoming foyer is flanked by a dedicated study and formal dining room, each enhanced with modern touches while maintaining the homes charm. These versatile spaces can easily continue as an office/study or be reimagined as a formal living room, library, music room, or hobby space to suit your lifestyle. Luxury vinyl plank flooring extends throughout the main level, leading to a spacious great room with fireplace, that flows seamlessly into the kitchen and sunlit dining area, creating an inviting layout for both everyday living and entertaining. The beautifully detailed kitchen features custom cabinetry, granite countertops, a large center island with breakfast bar seating, stainless steel appliances, and abundant workspace for the home chef. Just off the main living area, a bedroom and full bath provide the perfect setup for guests, multi-generational living, or a private office. Upstairs, the owners suite provides a spacious retreat with plenty of room for large furnishings, lofty double tray ceiling and a generous closet. The well-appointed ensuite bath is complete with a dual-sink vanity, soaking tub and separate shower. An additional upstairs bedroom enjoys convenient access to the third full bath, while the bonus room offers exceptional flexibility and can easily serve as a fourth bedroom, media room or rec. room. Outdoor living is equally inviting with a covered rear patio overlooking the fully fenced backyard, offering plenty of space for recreation, gardening, or simply enjoying the outdoors. With its timeless Craftsman design, flexible floor plan, modern finishes, and spacious homesite, this Bowman Estates property offers a wonderful opportunity to enjoy comfortable living in a convenient location.
Full Property Details
Full Property Details for 40 Bowman Dr
General
- Price: $389,000
- HOA FEE: $350
- Taxes: $3,252 (2025)
- Status: Active
- Type: Single Family
- Source: GAMLS_Atlanta
- MLS ID: 10804741
- Updated: 7/13/2026
- Added to Site: 1 day(s) ago
Interior
- Rooms/Areas: Bonus Room, Foyer, Great Room, Laundry, Office, Other
- Interior Features: High Ceilings, Roommate Plan, Separate Shower, Soaking Tub, Split Foyer, Tray Ceiling(s)
- Fireplace: Yes
- Number of Fireplaces: 1
- Fireplace(s): Living Room, Living Room
- Appliances: Dishwasher, Microwave, Oven/Range (Combo), Refrigerator, Stainless Steel Appliance(s)
Rooms
Bathrooms
- Total Bathrooms: 3
- Full Bathrooms: 3
- Upper Floor Baths: 2
- Upper - Full Baths: 2
- Main - Full Baths: 1
Bedrooms
- Total Bedrooms: 3
- Bedrooms Upper: 2
- Bedrooms-Up1: 2
- Bedrooms Main: 1
Other Rooms
- Kitchen: Breakfast Bar, Breakfast Room, Kitchen Island, Pantry, Solid-Surface Counters
- Laundry: In Mud Room
Parking
- Parking Features: Attached, Garage, Garage Door Opener, Guest, Kitchen Level, Off-Street, Parking Pad
Location
- County: Barrow
- Driving Directions: From Athens: Hwy. 316 W to left onto Bethlehem Road. In 2 miles take a right onto Bowman Driven Bowman Estates. Home is on right in cul-de-sac at the end of Bowman Drive, with sign.
School Information
- Elementary School: Austin Road
- Middle School: Haymon Morris
- High School: Apalachee
Community
- Assoc. Fees Include: Other
Heating & Cooling
- Cooling Type: Ceiling Fan(s), Central Air, Electric
- Heating Type: Central, Electric
Utilities
- Water/Sewer: Public Sewer
Structural Information
- Architectural Style: Craftsman
- Construction Status: Resale
- Basement Desc.: None
- Roof: Composition
- Stories/Levels: Two
- Living Area: 2,576 Sq. Ft.
- Finished Total: 2,576 Sq. Ft.
- Finished Above Grnd: 2,576 Sq. Ft.
- Year Built: 2020
Lot Features
- Property View: Seasonal View
- Lot Size (Acres): 1.1
- Lot Size Range: 1.1
- Lot Size Source: Public Records
- Lot Description: Level
Financial Considerations
- Association Fee: Yes
- Association Fee: $350
- Tax Amount: $3,252
- Tax Year: 2025
Listing Courtesy of: Cottage Door Realty
Get Pre-Approved Today
Schools
Schools serving 40 Bowman Dr
School District:Barrow County School District
| Name | Grades | Distance |
|---|---|---|
Haymon-Morris Middle School 1008 Haymon Morris Road, Winder, GA 30680 | 6-8 | 9.3 mi |
Apalachee High School 940 Haymon Morris Road, Winder, GA 30680 | 9-12 | 9.1 mi |
Disclaimer:
School attendance boundaries provided by ATTOM Data Solutions and are for reference only. Contact the school directly to verify enrollment eligibility.
Price & Sales History for 40 Bowman Dr
Date
Details
Price
Change
Source
7/13/2026
Listed
$389,000
50.25%
MLS
7/27/2020
Sold
$258,900
—
Public Record
Disclaimer: Historical sales information is derived from public records provided by the county offices. Information is not guaranteed and should be independently verified.
Tax History
Tax History for 40 Bowman Dr
Year
Property Taxes
Change
Tax Assessment
Change
2025
$3,301
-2%
$141,441
3%
2024
$3,364
-14%
$137,756
-1%
2023
$3,891
48%
$138,956
39%
2022
$2,623
-10%
$99,742
—
2021
$2,914
—
$99,742
454%
2021
$2,914
—
$18,000
—
Disclaimer: Historical tax information is derived from public records provided by the county offices. Information is not guaranteed and should be independently verified.
Estimate the Cost
Estimate the Cost for 40 Bowman Dr
40 Bowman Drive, Statham, GA 30666 (MLS# 10804741) is a Single Family property with 3 bedrooms and 3 full bathrooms. 40 Bowman Drive is currently listed for $389,000 and was received on July 13, 2026. Want to learn more about 40 Bowman Drive? Do you have questions about finding other Single Family real estate for sale in Statham? You can browse all Statham real estate or contact a Coldwell Banker agent to request more information.