This is a carousel with tiles that activate property listing cards. Use the previous and next buttons to navigate.
1/1
$429,900
This is a carousel with tiles that activate property listing cards. Use the previous and next buttons to navigate.
1/1
Property Description
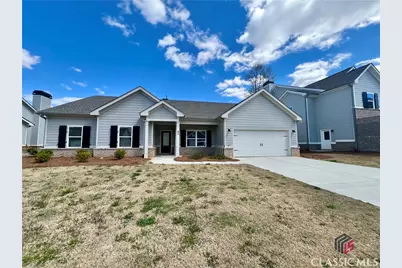
Ellington Farms Subdivision - 43 Lyles Corner Hunter Plan (Modified) - 4 Bedrooms | 3 Bathrooms | 2,189 Sq. Ft. (+/-) Discover the perfect blend of style, comfort, and functionality in this stunning 4-bedroom, 3-bathroom home in the Ellington Farms Subdivision. Thoughtfully designed living space, the modified Hunter plan offers modern features and high-quality finishes throughout. Spacious, open-concept layout with LVT flooring in the foyer, great room, dining area, and kitchen. Cozy carpeted bedrooms and closets for added comfort.Tile flooring in all bathrooms and laundry room. Ceiling fans in all bedrooms and the great room for year-round comfort. Brick-surround fireplace for a warm and inviting living space. Custom-built cabinetry and granite countertops throughout. Stainless steel appliances: Range, vented microwave, dishwasher, and refrigerator. Vented wire shelving in all closets. 2" faux wood blinds installed throughout. Professionally landscaped yard with full sod and irrigation system.Two-car garage with an attractive Carriage-style door. Concrete patio for outdoor relaxation and entertaining This beautiful home offers modern conveniences, stylish finishes, and energy-efficient features in a fantastic location.
Full Property Details
Full Property Details for 43 Lyles
General
- Sold For: $429,900
- HOA FEE: $29/month
- HOA FEE FREQ.: Annually
- Taxes: $3,624 (2024)
- Status: Closed
- Type: Single Family
- Source: 2253
- MLS ID: CM1024535
- Added to Site: 512 day(s) ago
Rental Information
- Complex Features: None
Interior
- Number of Rooms: 7
- Interior Features: Ceiling Fan(s), Pantry
- Fireplace: Yes
- Number of Fireplaces: 1
- Appliances: Dishwasher, Microwave, Oven, Refrigerator
- Flooring: Carpet, Tile
Rooms
Bathrooms
- Total Bathrooms: 3
- Full Bathrooms: 3
- Main Floor Baths: 3
Bedrooms
- Total Bedrooms: 4
- Bedrooms Main: 4
Parking
- Garage: Yes
- Garage Spaces: 2
- Parking Features: Attached, Garage Door Opener, Parking Available
Location
- County: Barrow Co.
- Subdivision: Ellington Farms
- Driving Directions: From Athens; Travel Atlanta Hwy towards Statham for approx. 6 miles, then turn left on Sunset Dr. Subdivision will be down on the left.
School Information
- Elementary School: Statham Elementary
- Middle School: Bear Creek Middle School
- High School: Winder-Barrow
Community
- Association: Yes
Heating & Cooling
- Air Conditioning: Yes
- Cooling Type: Central Air, Electric
- Heating Type: Central
Utilities
- Sewer: Public Sewer
- Water: Public
Structural Information
- Architectural Style: Traditional
- Basement Desc.: None
- Square Feet: 2,189
- Sq. Ft. Source: Builder
- Year Built: 2024
Lot Features
- Lot Features: None, Sprinkler System
- Zoning: Single Family
Financial Considerations
- For Sale: Yes
- Association Fee: $350
- Assoc Fee Freq.: Annually
- Tax Amount: $3,624
- Tax Year: 2024
Disclosures and Reports
- Documents Avail.: Deed Restriction
- Inclusions: Ceiling Fans
- Property ID: ST02B-042
Listed by Signature Real Estate of Athens, LLC, Delores Jennings
Sold by Signature Real Estate of Athens, LLC, Sharon Hudson

Get Pre-Approved Today
Price & Sales History for 43 Lyles
Date
Details
Price
Change
Source
7/29/2026
Sold
$429,900
—
MLS
3/28/2025
Listed
$429,900
—
MLS
Disclaimer: Historical sales information is derived from public records provided by the county offices. Information is not guaranteed and should be independently verified.
Home Warranty : Included
43 Lyles, Statham, GA 30666 (MLS# CM1024535) is a Single Family property that was sold at $429,900 on July 29, 2026. Want to learn more about 43 Lyles? Do you have questions about finding other Single Family real estate for sale in Statham? You can browse all Statham real estate or contact a Coldwell Banker agent to request more information.