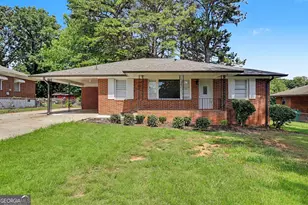
This is a carousel with tiles that activate property listing cards. Use the previous and next buttons to navigate.
1/1
$380,000
This is a carousel with tiles that activate property listing cards. Use the previous and next buttons to navigate.
1/1
Property Description
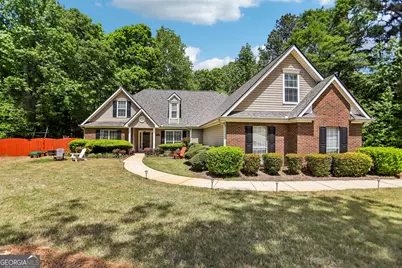
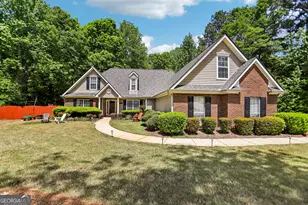
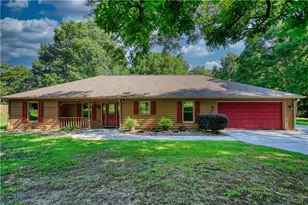
Welcome home to this beautifully maintained ranch offering the perfect blend of comfort, flexibility, and value. This is an opportunity discerning buyers won't want to miss. This 3-bedroom, 2-bath home features a desirable roommate-style layout, open-concept floor plan, and an oversized sunroom with a double-sided fireplace connecting to the living room for warmth and charm. The spacious primary suite offers a relaxing retreat complete with a custom primary closet and luxurious soaking tub, while a versatile upstairs flex space offers endless possibilities as a 4th bedroom, teen suite, home office, or media room. Step outside to your own outdoor oasis on over 1 acre, where a newly reinforced and freshly stained deck, side garden, and expansive yard create the perfect setting to relax, entertain, or enjoy room to roam. The 3-car garage adds exceptional storage and functionality. Thoughtfully cared for and move-in ready with a new roof (May 2024), HVAC serviced (April 2026), septic serviced (March 2026), and a pre-listing inspection with major issues already addressed. Priced below recent appraised value, this home offers added confidence and exceptional value. Seller is also offering a paint credit, providing the opportunity to personalize the home to your taste. Conveniently located near major highways, shopping, and dining, this home offers a rare combination of space, updates, lifestyle, and value. Rarely do charm, condition, acreage, and value come together like this - 105 Stratford Circle is one you don't want to miss.
Full Property Details
Full Property Details for 105 Stratford Cir
General
- Sold For: $380,000
- HOA FEE: $150
- Taxes: $5,770 (2025)
- Status: Closed
- Type: Single Family
- Source: GAMLS_Atlanta
- MLS ID: 10742843
- Added to Site: 77 day(s) ago
Interior
- Rooms/Areas: Bonus Room, Loft, Media Room, Office, Other, Sun Room
- Interior Features: Double Vanity, High Ceilings, Master On Main Level, Other, Roommate Plan, Separate Shower, Soaking Tub, Walk-In Closet(s)
- Fireplace: Yes
- Number of Fireplaces: 1
- Fireplace(s): Family Room, Family Room
- Appliances: Dishwasher, Disposal, Microwave, Oven/Range (Combo), Refrigerator
Rooms
Bathrooms
- Total Bathrooms: 2
- Full Bathrooms: 2
- Main - Full Baths: 2
Bedrooms
- Total Bedrooms: 3
- Bedrooms Main: 3
Other Rooms
- Kitchen: Breakfast Bar, Walk-In Pantry
- Laundry: Other
Exterior
- Exterior Features: Garden
Parking
- Parking Features: Garage, RV/Boat Parking, Side/Rear Entrance
Location
- County: Henry
- Driving Directions: I-75;Follow Exit 222 and Jodeco Rd to Chambers Rd in Stockbridge;Take exit 222 for Jodeco Rd toward Flippen;Use the right lane to continue toward Jodeco Rd;Use the right lane to turn slightly right onto Jodeco Rd;Take McCullough Rd to Stratford Cir;Turn left onto Chambers Rd;Slight right onto McCull
School Information
- Elementary School: Dutchtown
- Middle School: Dutchtown
- High School: Dutchtown
Community
- Assoc. Fees Include: None
Heating & Cooling
- Cooling Type: Central Air
- Heating Type: Forced Air
Utilities
- Water/Sewer: Septic Tank
Structural Information
- Architectural Style: Other, Ranch
- Construction Status: Resale
- Basement Desc.: None
- Roof: Composition
- Stories/Levels: One and One Half
- Living Area: 2,494 Sq. Ft.
- Finished Total: 2,494 Sq. Ft.
- Finished Above Grnd: 2,494 Sq. Ft.
- Year Built: 2001
Lot Features
- Lot Size (Acres): 1.125
- Lot Size Range: 1.125
- Lot Size Source: Other
- Lot Description: Private, Sloped
Water Features
- Water Front Name: NONE
Financial Considerations
- Association Fee: Yes
- Association Fee: $150
- Tax Amount: $5,770
- Tax Year: 2025
Disclosures and Reports
- Special Conditions: Covenants/Restrictions
Listing Courtesy of: Small & Co. Realty Group
Sold by BHGRE Metro Brokers

Get Pre-Approved Today
Schools
Schools serving 105 Stratford Cir
School District:Henry County School District
| Name | Grades | Distance |
|---|---|---|
Dutchtown Elementary School 159 Mitchell Road, Hampton, GA 30228 | K-5 | 0.7 mi |
Dutchtown Middle School 155 Mitchell Road, Hampton, GA 30228 | 6-8 | 0.2 mi |
Dutchtown High School 149 Mitchell Road, Hampton, GA 30228 | 9-12 | 0.3 mi |
Disclaimer:
School attendance boundaries provided by ATTOM Data Solutions and are for reference only. Contact the school directly to verify enrollment eligibility.
Price & Sales History for 105 Stratford Cir
Date
Details
Price
Change
Source
7/13/2026
Sold
$380,000
-1.3%
MLS
6/02/2026
Price Reduced
$385,000
-2.53%
MLS
4/30/2026
Listed
$395,000
—
MLS
Disclaimer: Historical sales information is derived from public records provided by the county offices. Information is not guaranteed and should be independently verified.
105 Stratford Circle, Stockbridge, GA 30281 (MLS# 10742843) is a Single Family property that was sold at $380,000 on July 13, 2026. Want to learn more about 105 Stratford Circle? Do you have questions about finding other Single Family real estate for sale in Stockbridge? You can browse all Stockbridge real estate or contact a Coldwell Banker agent to request more information.